Leave a Message

Thank you for your message. I will be in touch with you shortly.

Explore Our Properties

Property Description

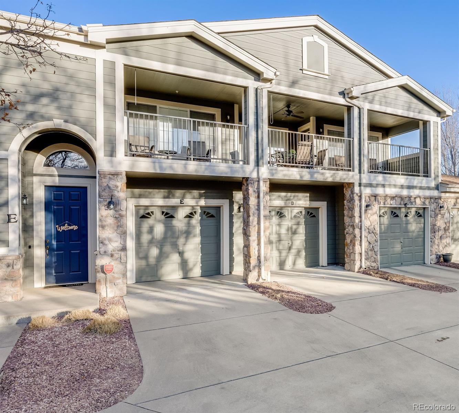
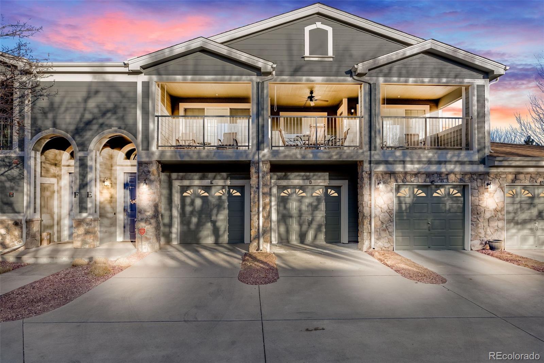
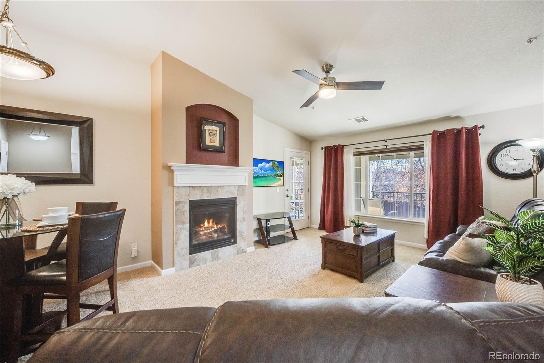
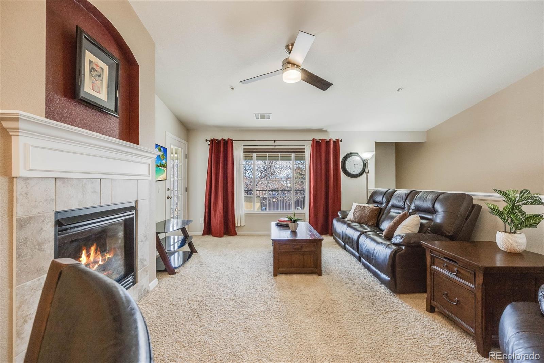
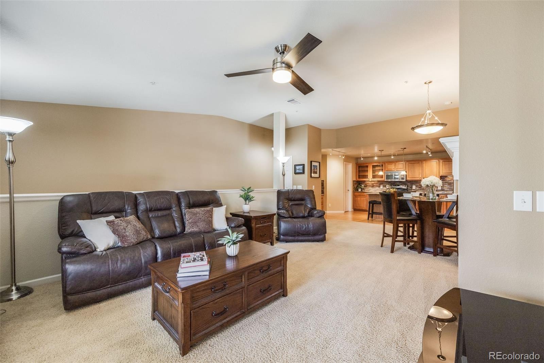
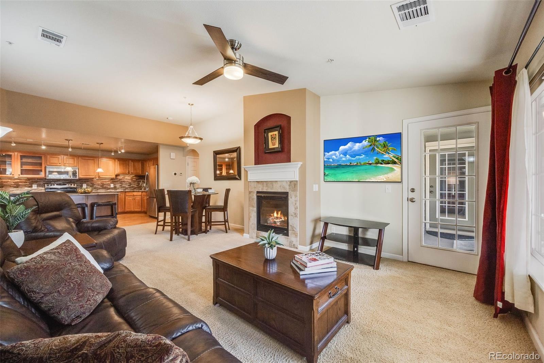
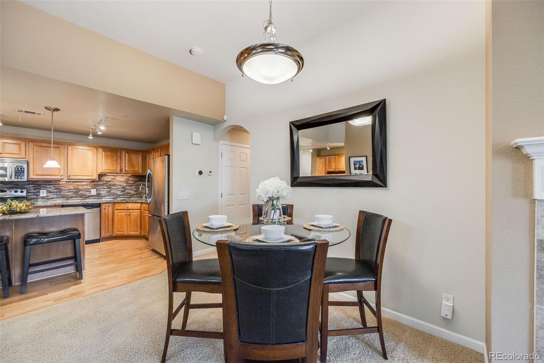
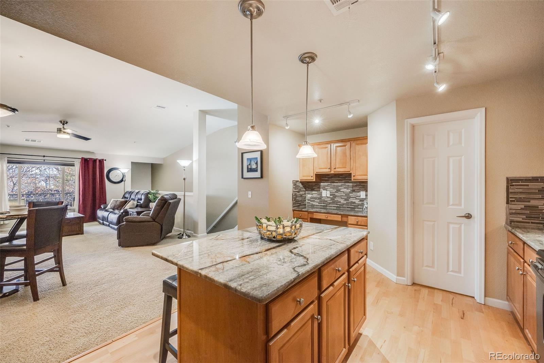
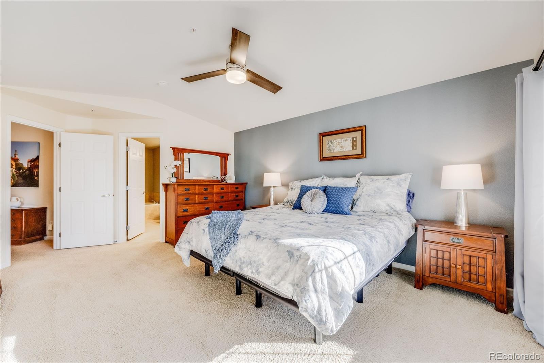
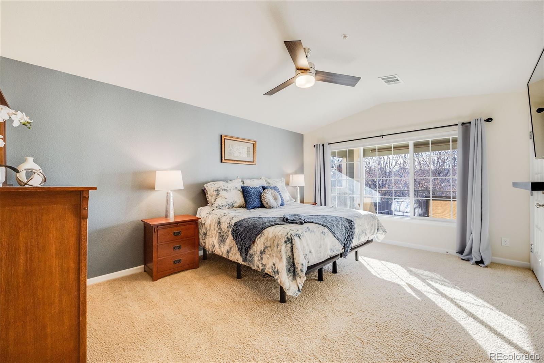
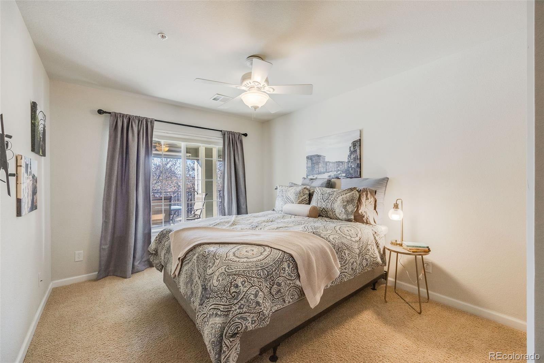
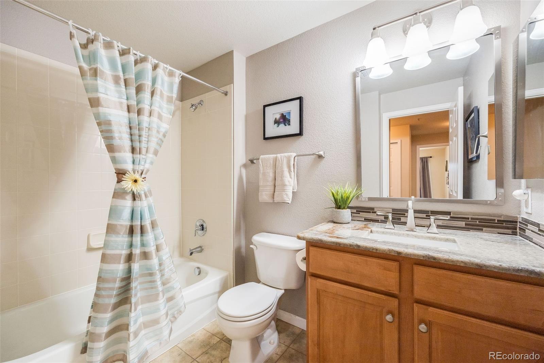
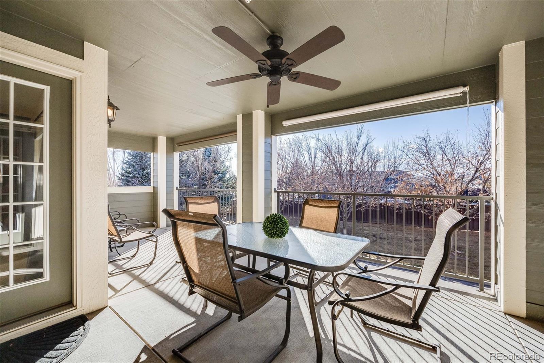
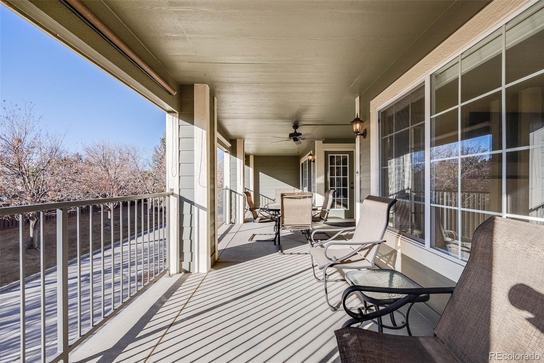
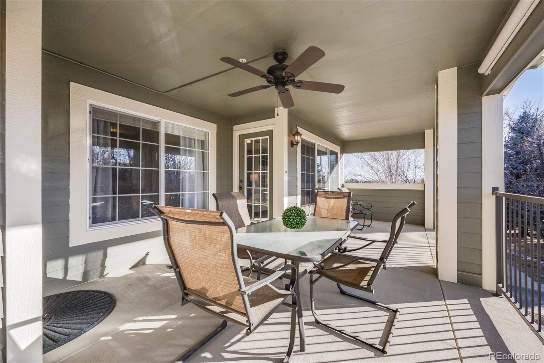
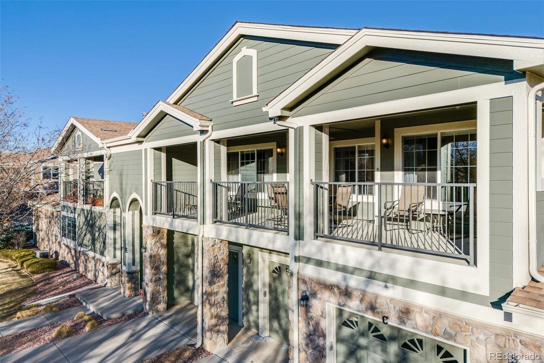
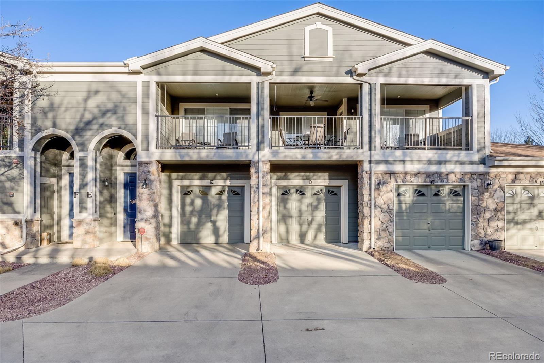
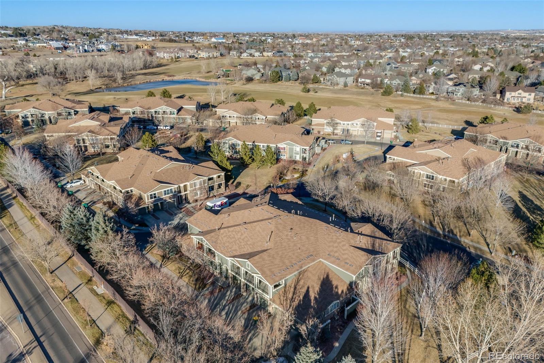
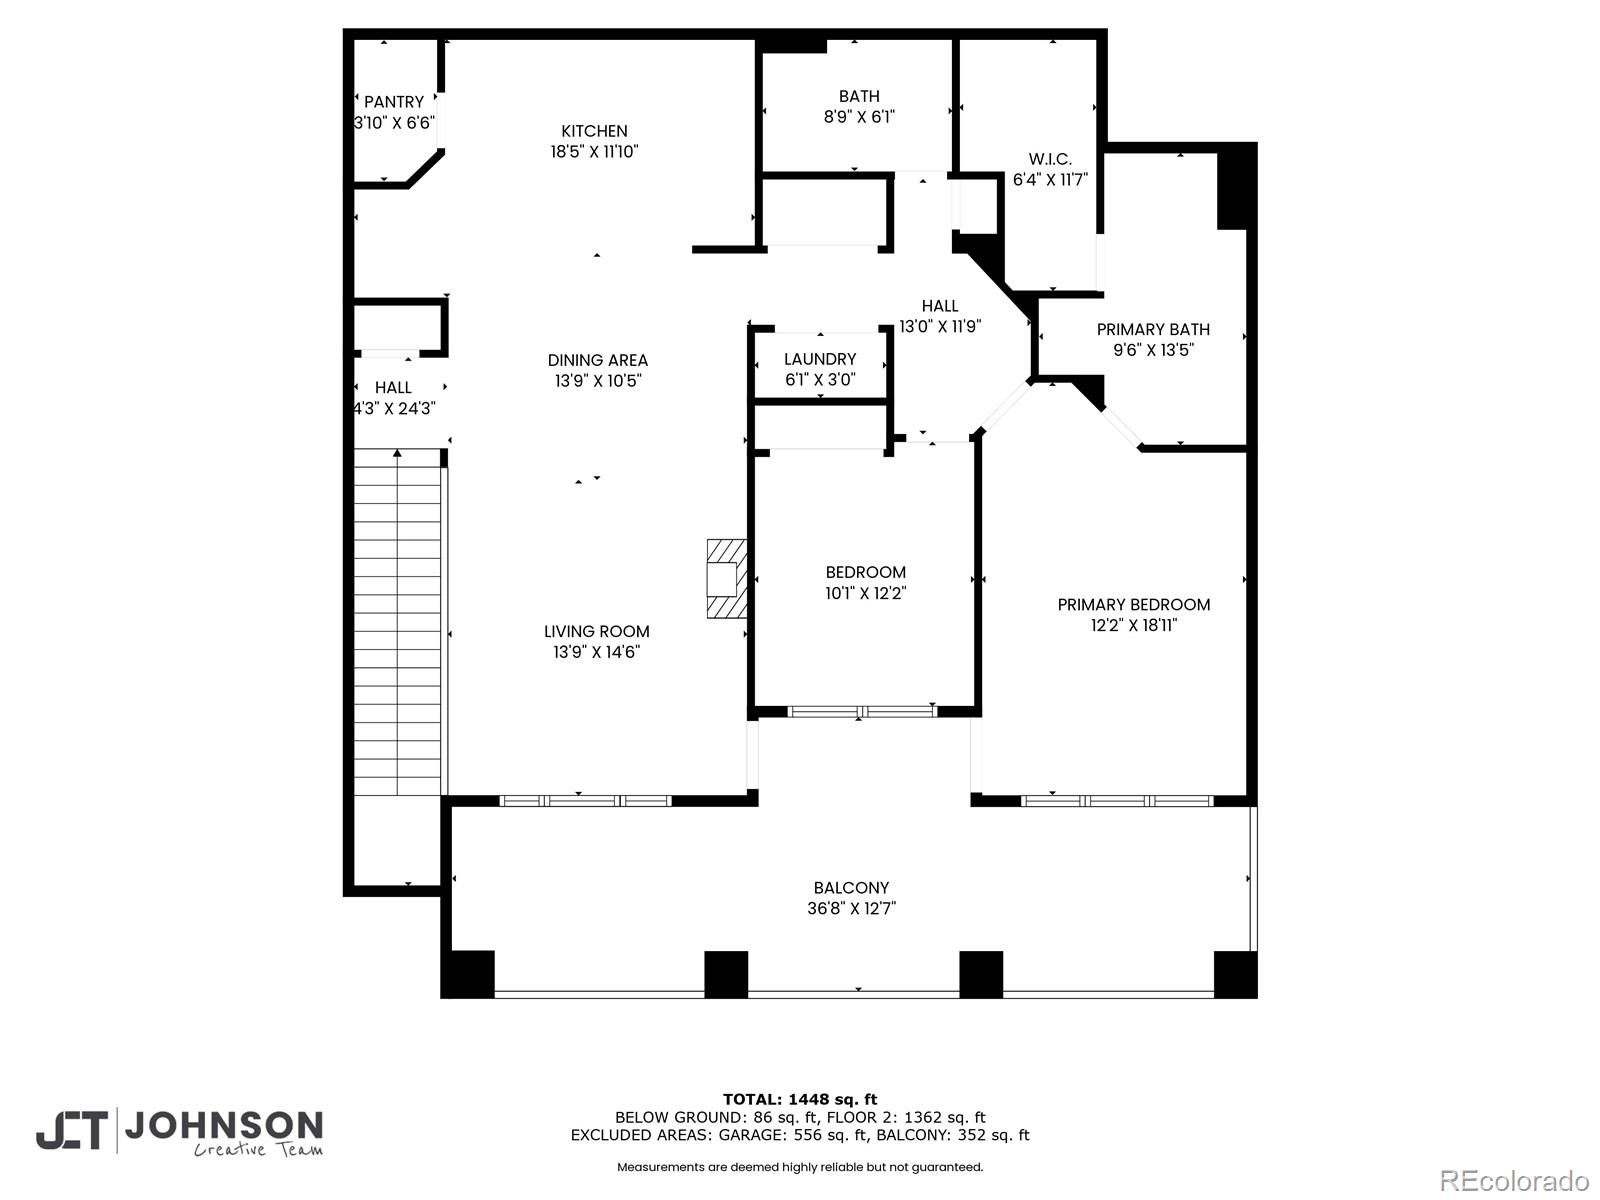
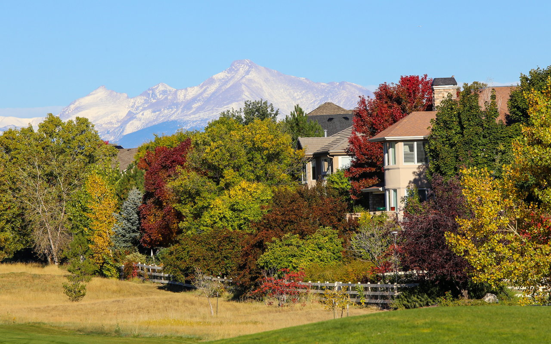
Bright, spacious, and thoughtfully designed, this 2-bedroom, 2-bathroom condo in Indigo Creek offers effortless living with incredible amenities. With 1,438 sq. ft., this upper-level home features vaulted ceilings, an open floor plan, and a large west-facing balcony perfect for enjoying Colorado sunsets in a private, tree-lined setting.
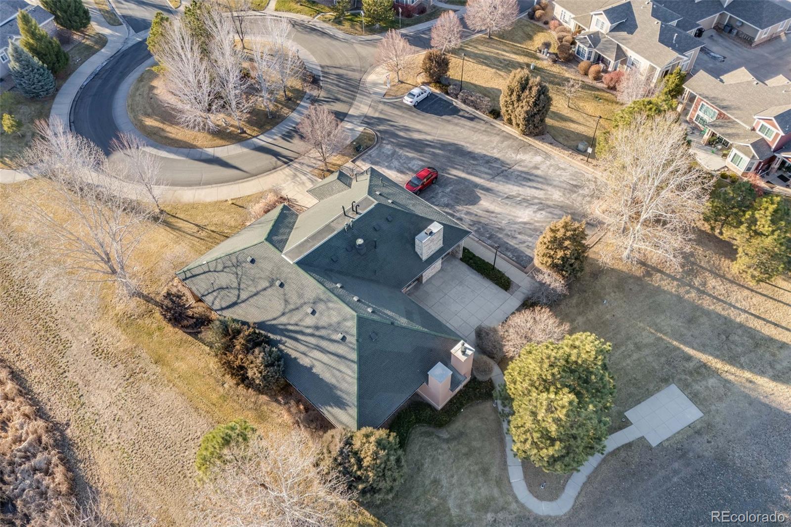
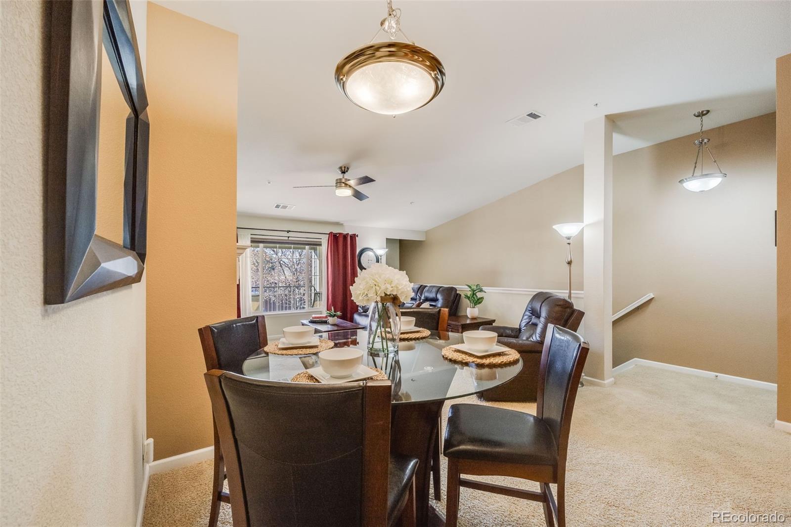
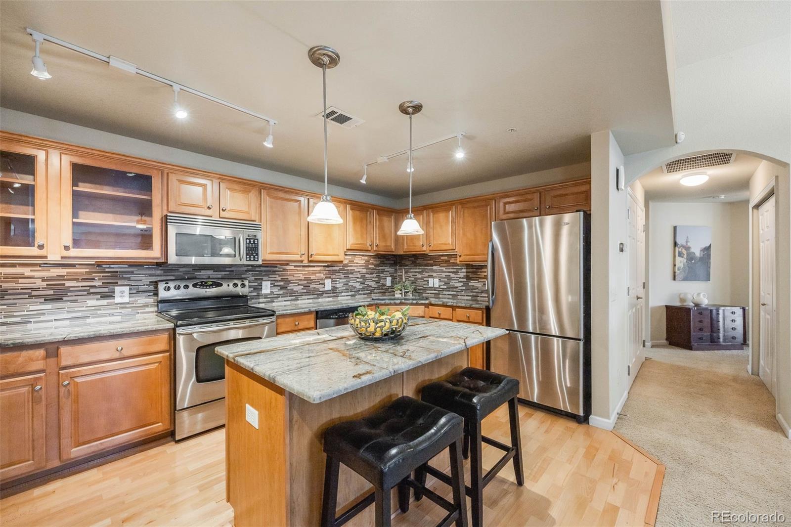
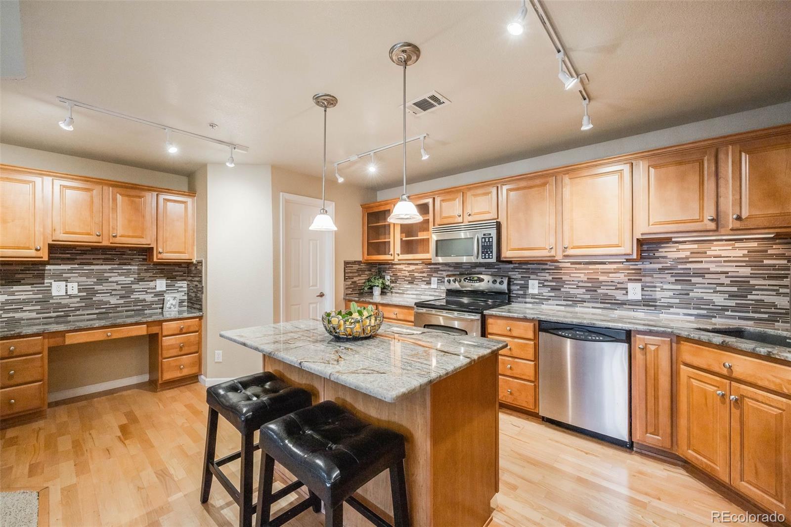
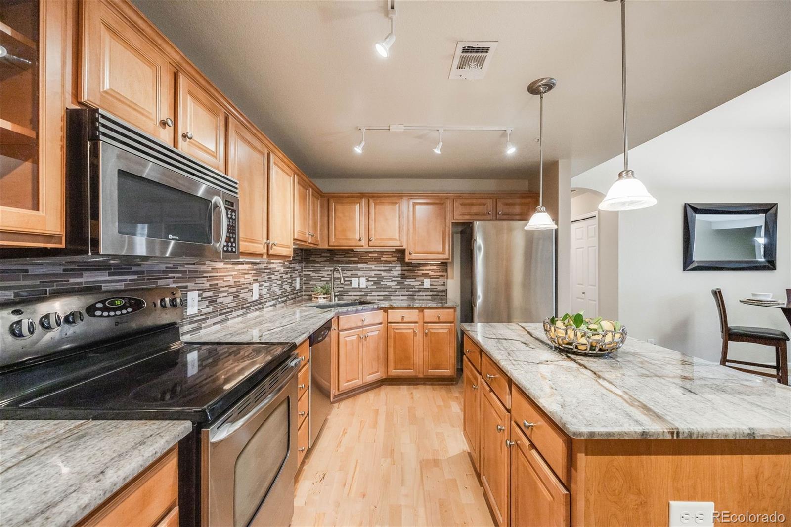
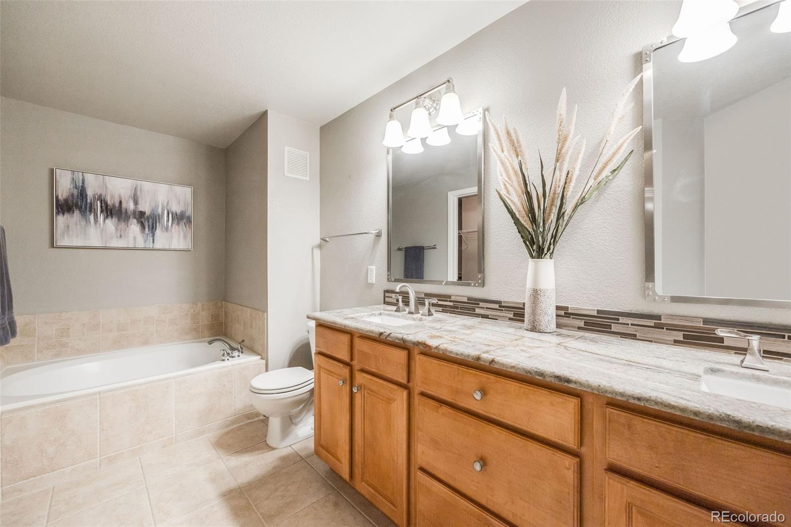
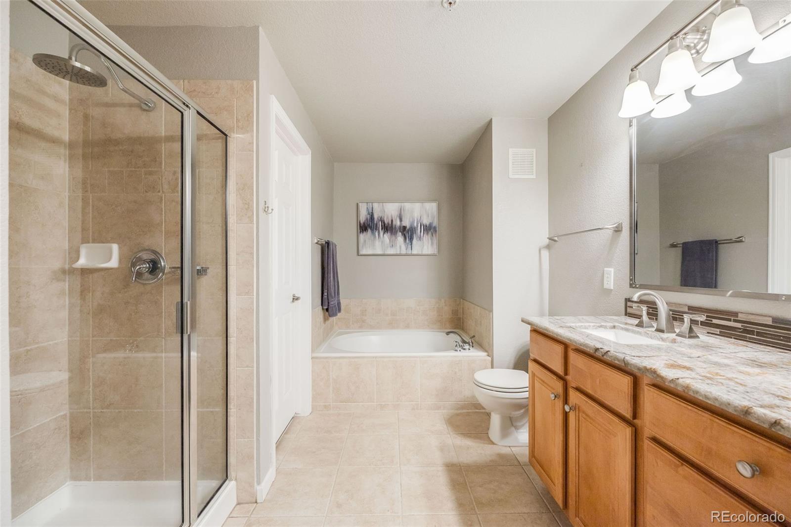
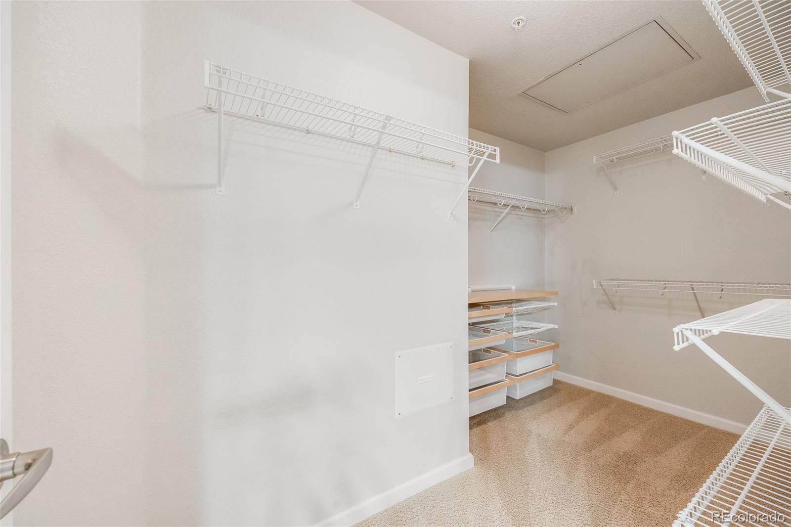
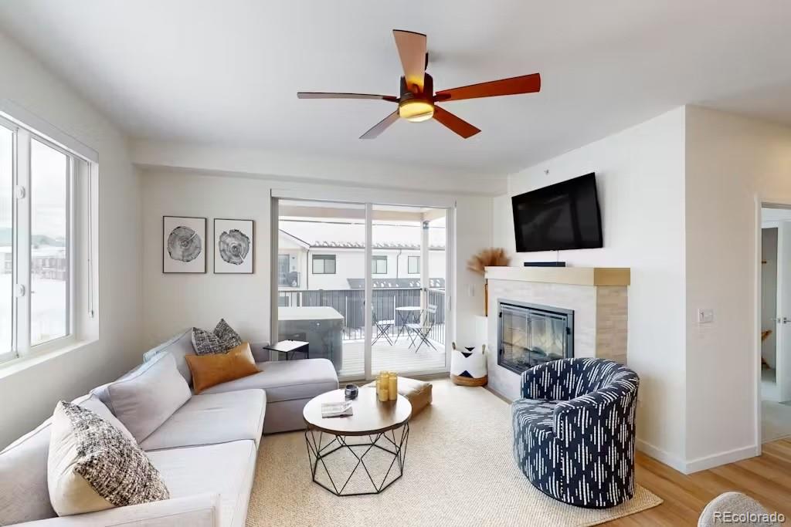
The inviting living room boasts a cozy gas fireplace, while the kitchen shines with granite countertops, stainless steel appliances, a walk-in pantry, and an island breakfast bar. A dedicated dining area makes entertaining easy, and the in-unit laundry adds convenience. The primary suite is a true retreat, complete with a luxurious 5-piece bath, spacious closet, and private access to the covered balcony.

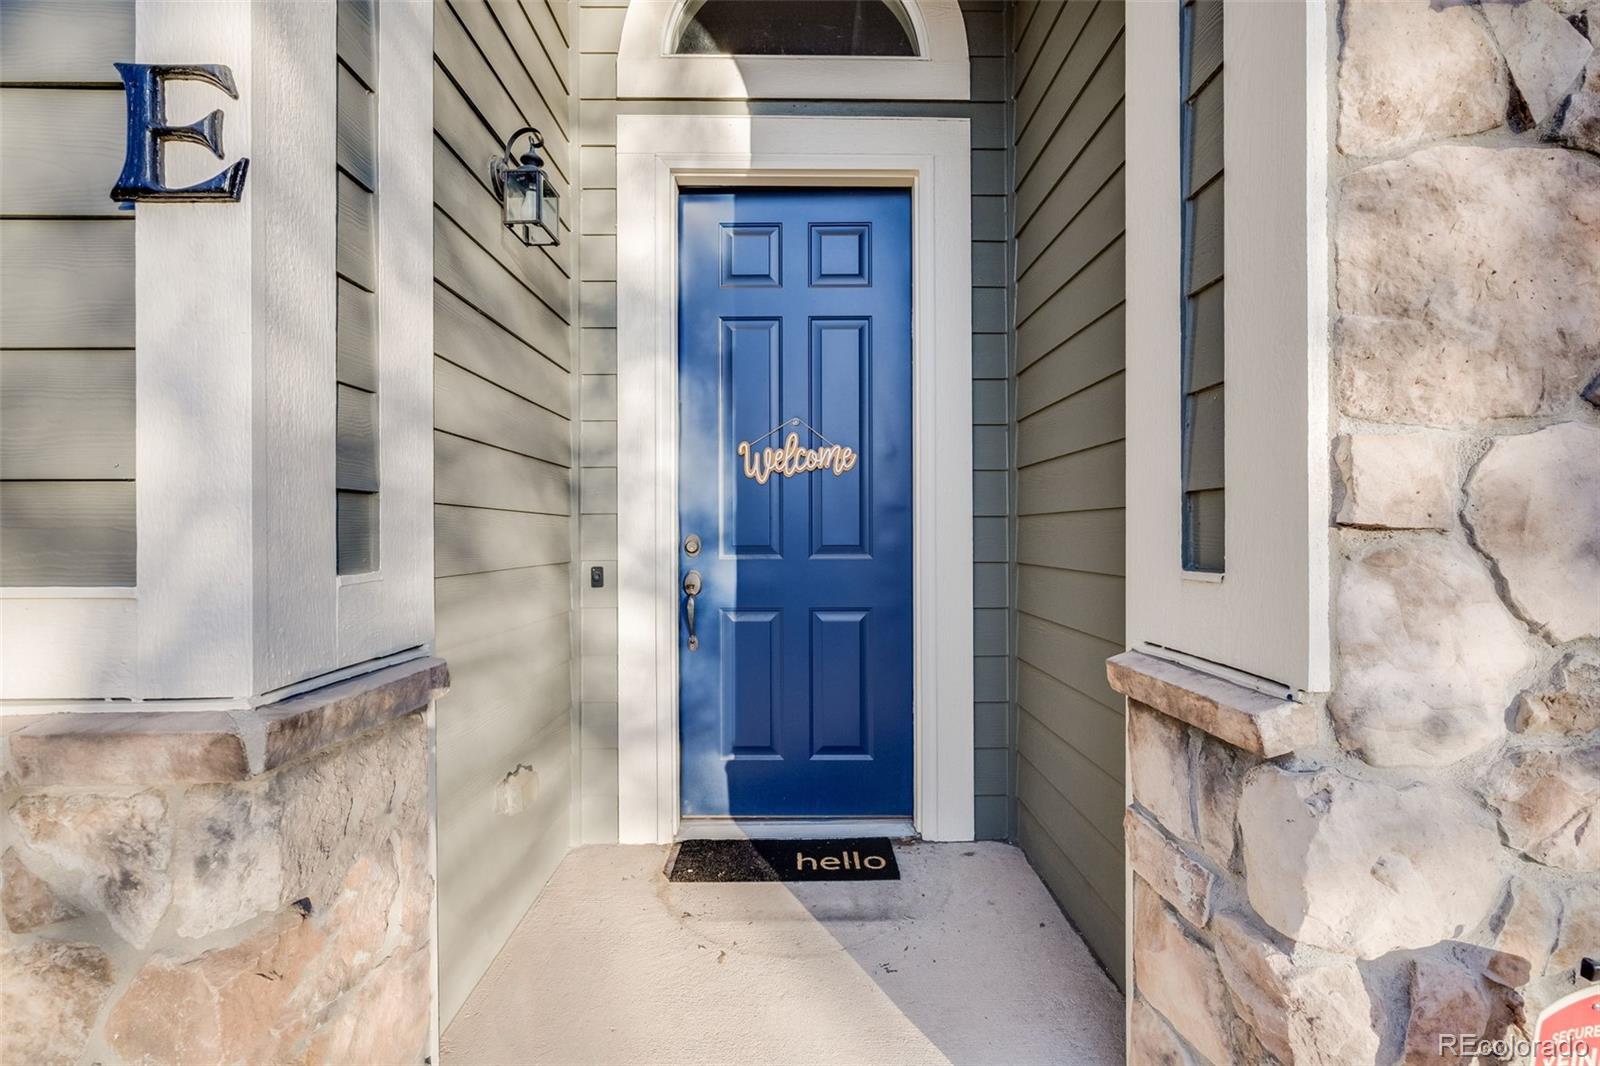
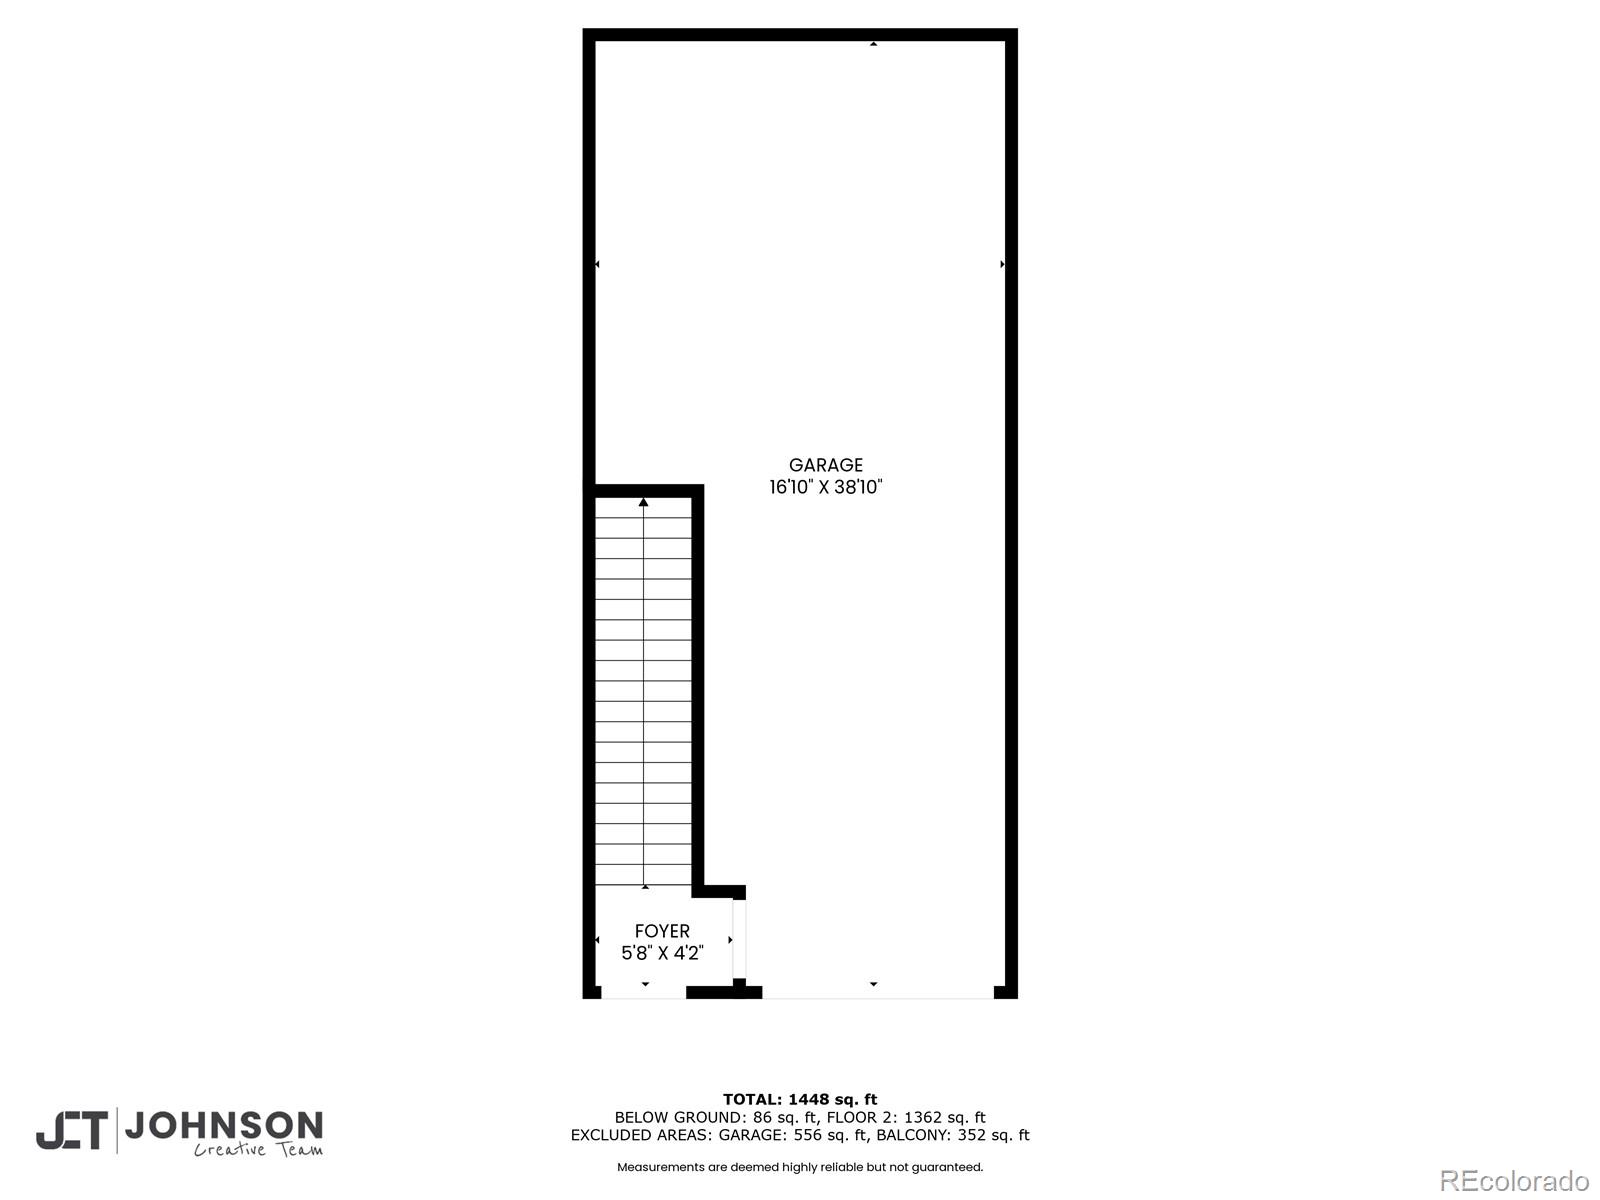
Designed for convenience, this condo has a private walk-up entrance (not ADA accessible) and an oversized 2-car tandem garage on the ground level, providing ample storage. All living space is on one level once upstairs.

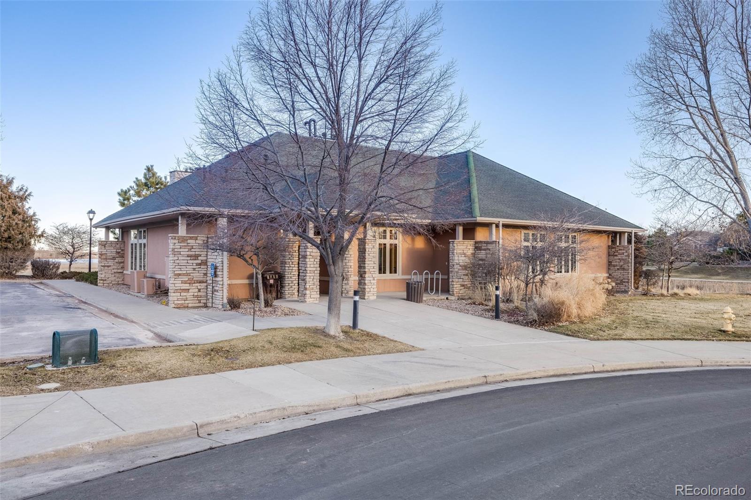
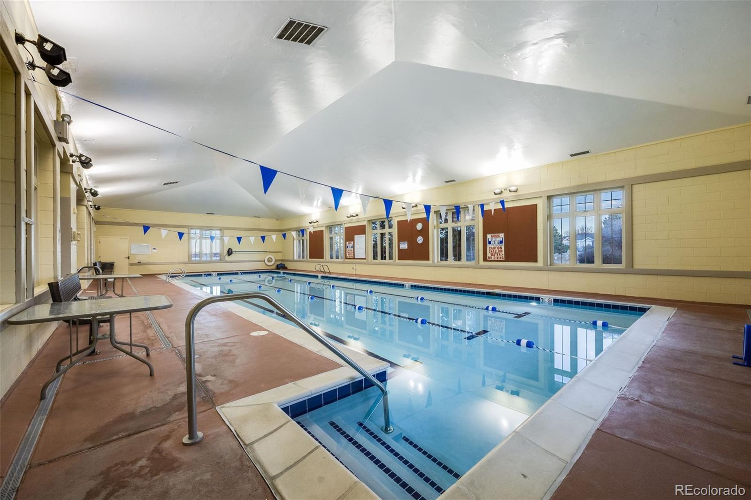
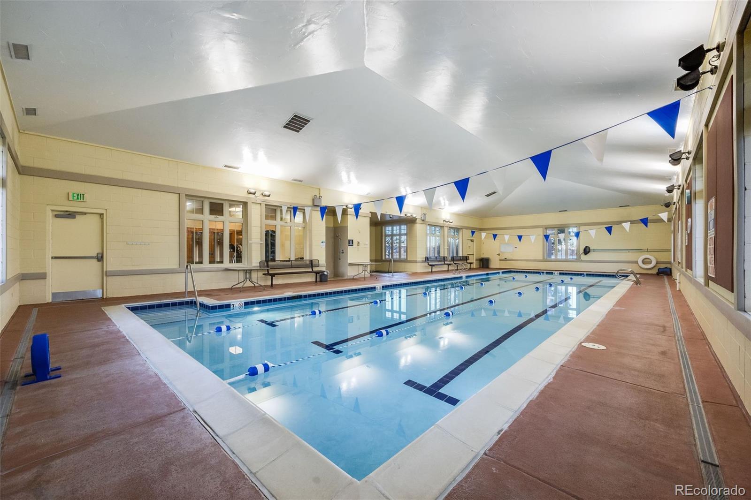
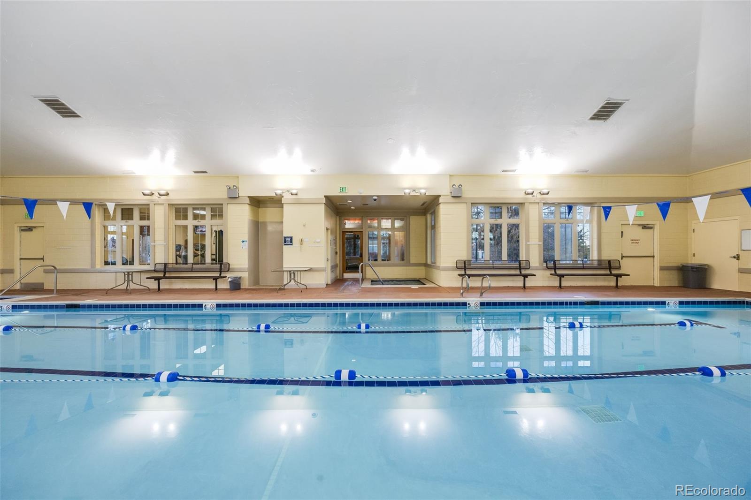
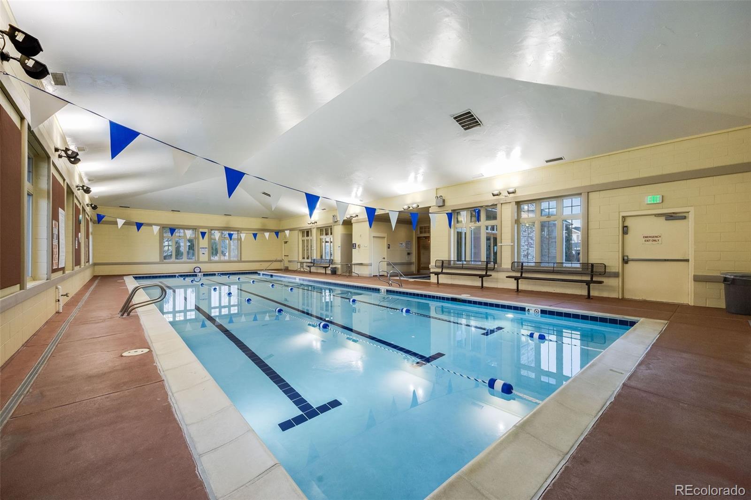
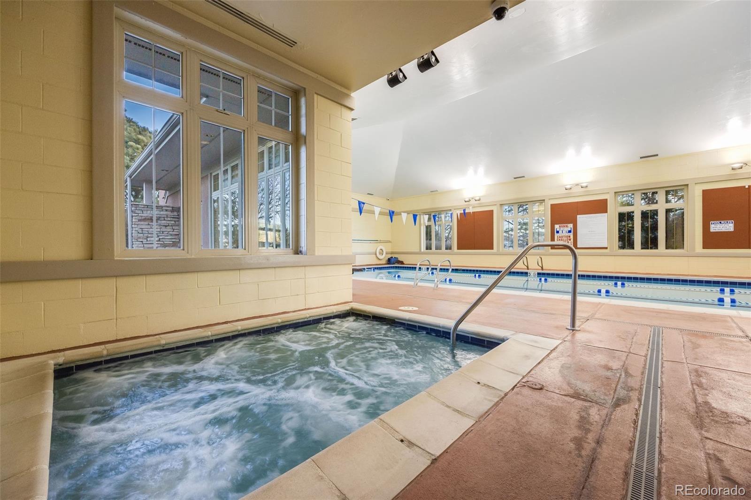
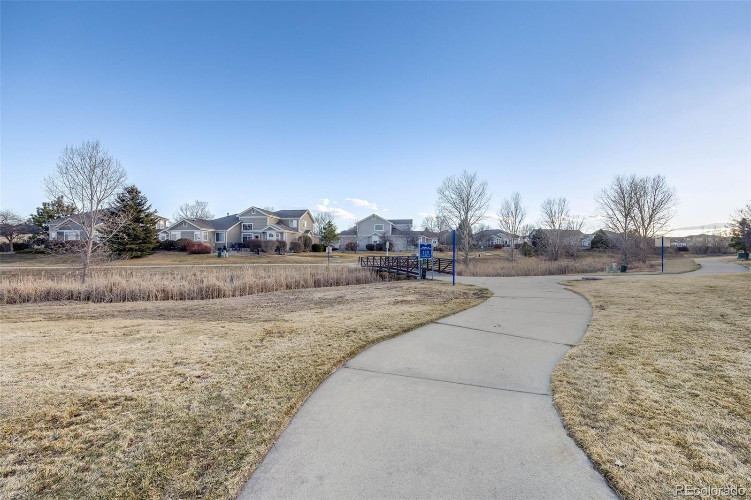
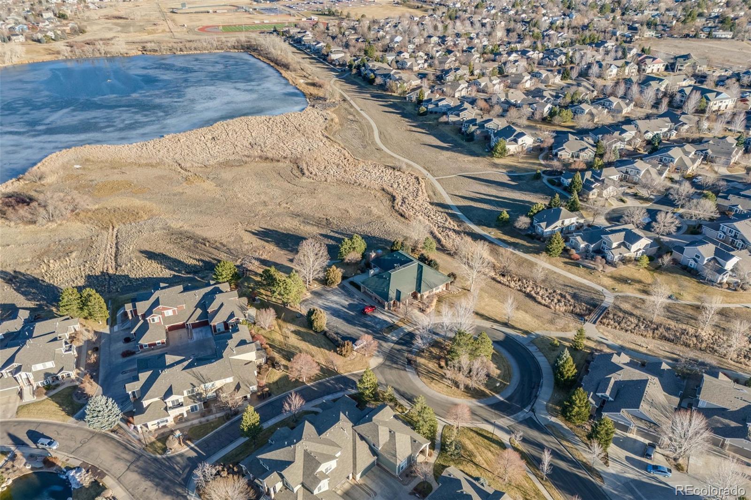
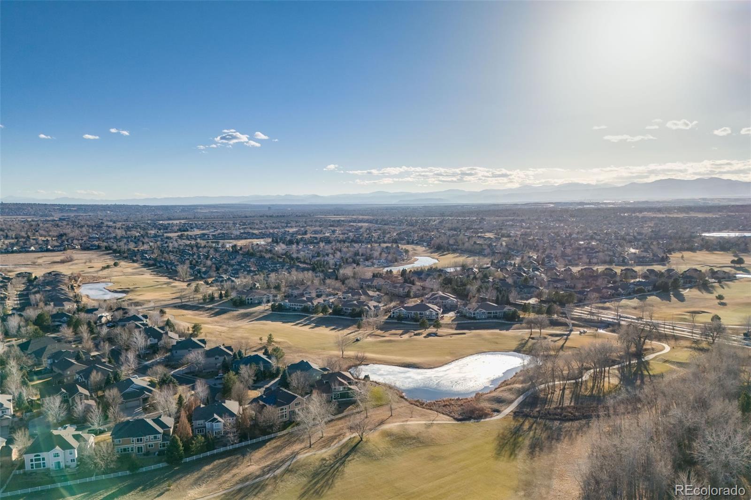
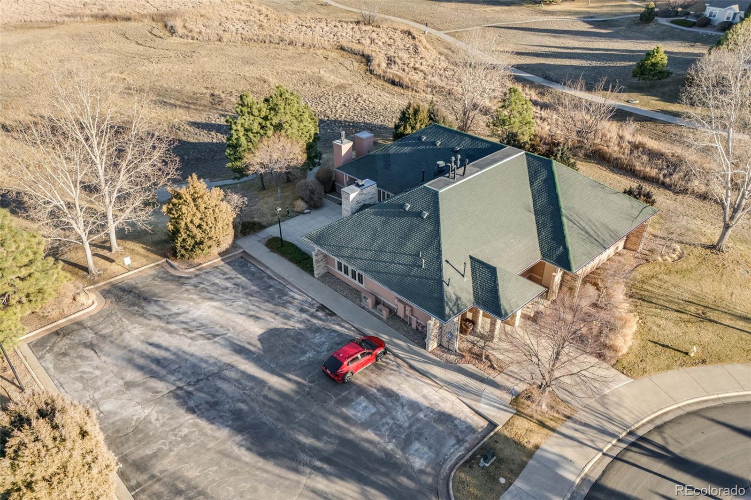
Residents of Indigo Creek enjoy access to a clubhouse with a fitness room, 3-lane indoor pool, and hot tub along with multiple walking paths throughout the Broadlands neighborhood + outdoor pool. This is a prime Broomfield location close to shopping, dining, parks, and major highways. You'll love living here!

Overview

Property Status
Sold
Date Sold
March 21, 2025
MLS ID
8426243
Property Type
Condo
Year Built
2005

Features & Amenities

Total Area
1,438 Sq.Ft.
Neighborhood
Broomfield
Architecture Styles
Contemporary
Stories
1
Garage Spaces
2.0
Water Source
Public
Utilities
Cable Available, Electricity Connected
Pool
Indoor
Roof
Composition
Heat Type
Forced Air
Air Conditioning
Central Air
Laundry Room
In Unit
Fireplace
Gas, Living Room
Appliances
Dishwasher, Disposal, Dryer, Microwave, Range, Refrigerator, Washer
Other Interior Features
Ceiling Fan(s), Entrance Foyer, Five Piece Bath, Granite Counters, Kitchen Island, Pantry, Smart Thermostat, Vaulted Ceiling(s), Walk-In Closet(s)
Sewer
Public Sewer
HOA Amenities
Clubhouse, Fitness Center, Playground, Pool, Spa/Hot Tub, Trail(s)
Security Features
Carbon Monoxide Detector(s), Smoke Detector(s)
Other Exterior Features
Balcony
Elementary School
Meridian
Middle School
Westlake
High School
Legacy
School District
Adams 12 5 Star Schl
Sales Price
$470,000
Real Estate Tax
$3,169/yr
HOA
$355/mo

Downloads

14190 Sun Blaze Loop Unit: E

Schedule a Tour

I would love to help you see this beautiful home! As a full-service brokerage, I can help you tour. Please submit an offer, and answer questions about the buying process.
Thank you

for your interest in 14190 Sun Blaze Loop Unit: E, Broomfield, CO 80023

14190 Sun Blaze Loop Unit: E
Navigate
Broomfield

Explore Broomfield

read more
14190 Sun Blaze Loop Unit: E
explore in 3d

I'm Interested In

14190 Sun Blaze Loop Unit: E

or
  • CallLaura Ruch

    License #FA.040030653

    (720)-289-7653
  • Featured Listings

    • 15583 Quivas Street Active Under Contract

      $1,125,000

      15583 Quivas Street, Broomfield, CO 80023

      Listed by West and Main Homes Inc

      • 3 Beds
      • 2 Baths
      • 4,356 Sq.Ft.
    • 361 W Meadow Mile Unit: 5 For Sale

      $700,000

      361 W Meadow Mile Unit: 5, Fraser, CO 80442

      Listed by West and Main Homes Inc

      • 2 Beds
      • 2 Baths
      • 1,000 Sq.Ft.
    • 13257 Vallejo Court Active Under Contract

      $600,000

      13257 Vallejo Court, Westminster, CO 80234

      Listed by West and Main Homes Inc

      • 3 Beds
      • 3 Baths
      • 3,426 Sq.Ft.
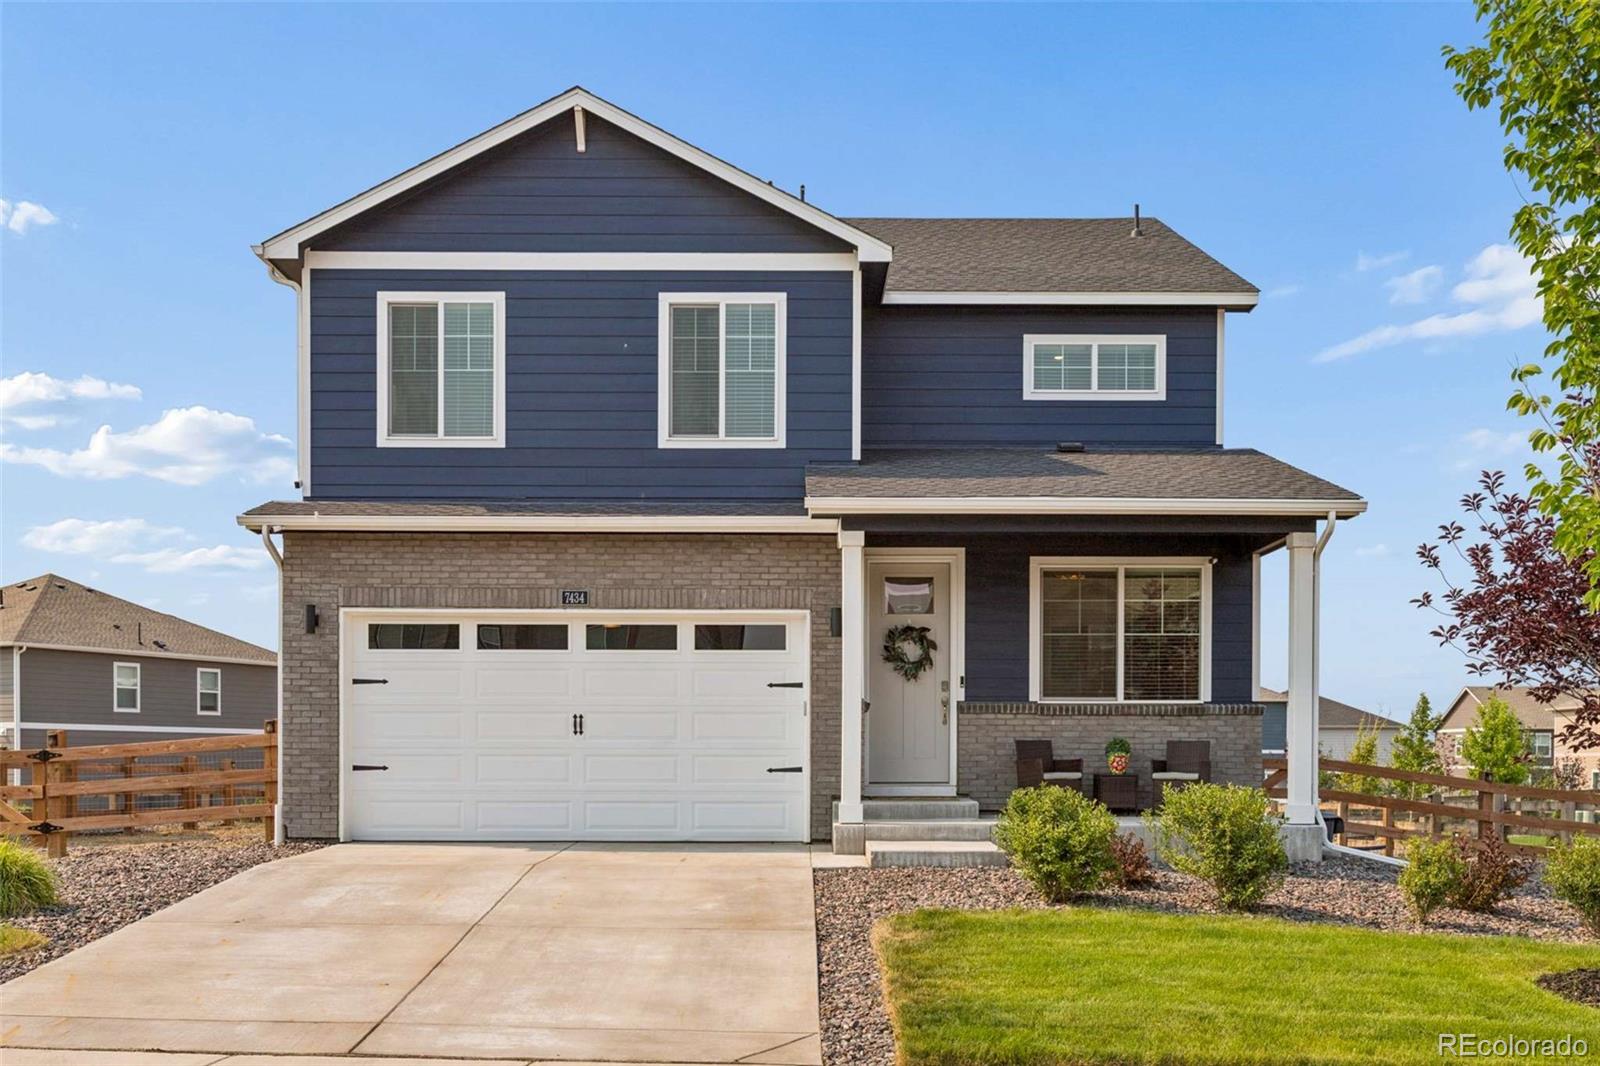
    • 7434 E 158th Avenue For Sale

      $575,000

      7434 E 158th Avenue, Thornton, CO 80602

      Listed by West and Main Homes Inc

      • 4 Beds
      • 3 Baths
      • 2,184 Sq.Ft.
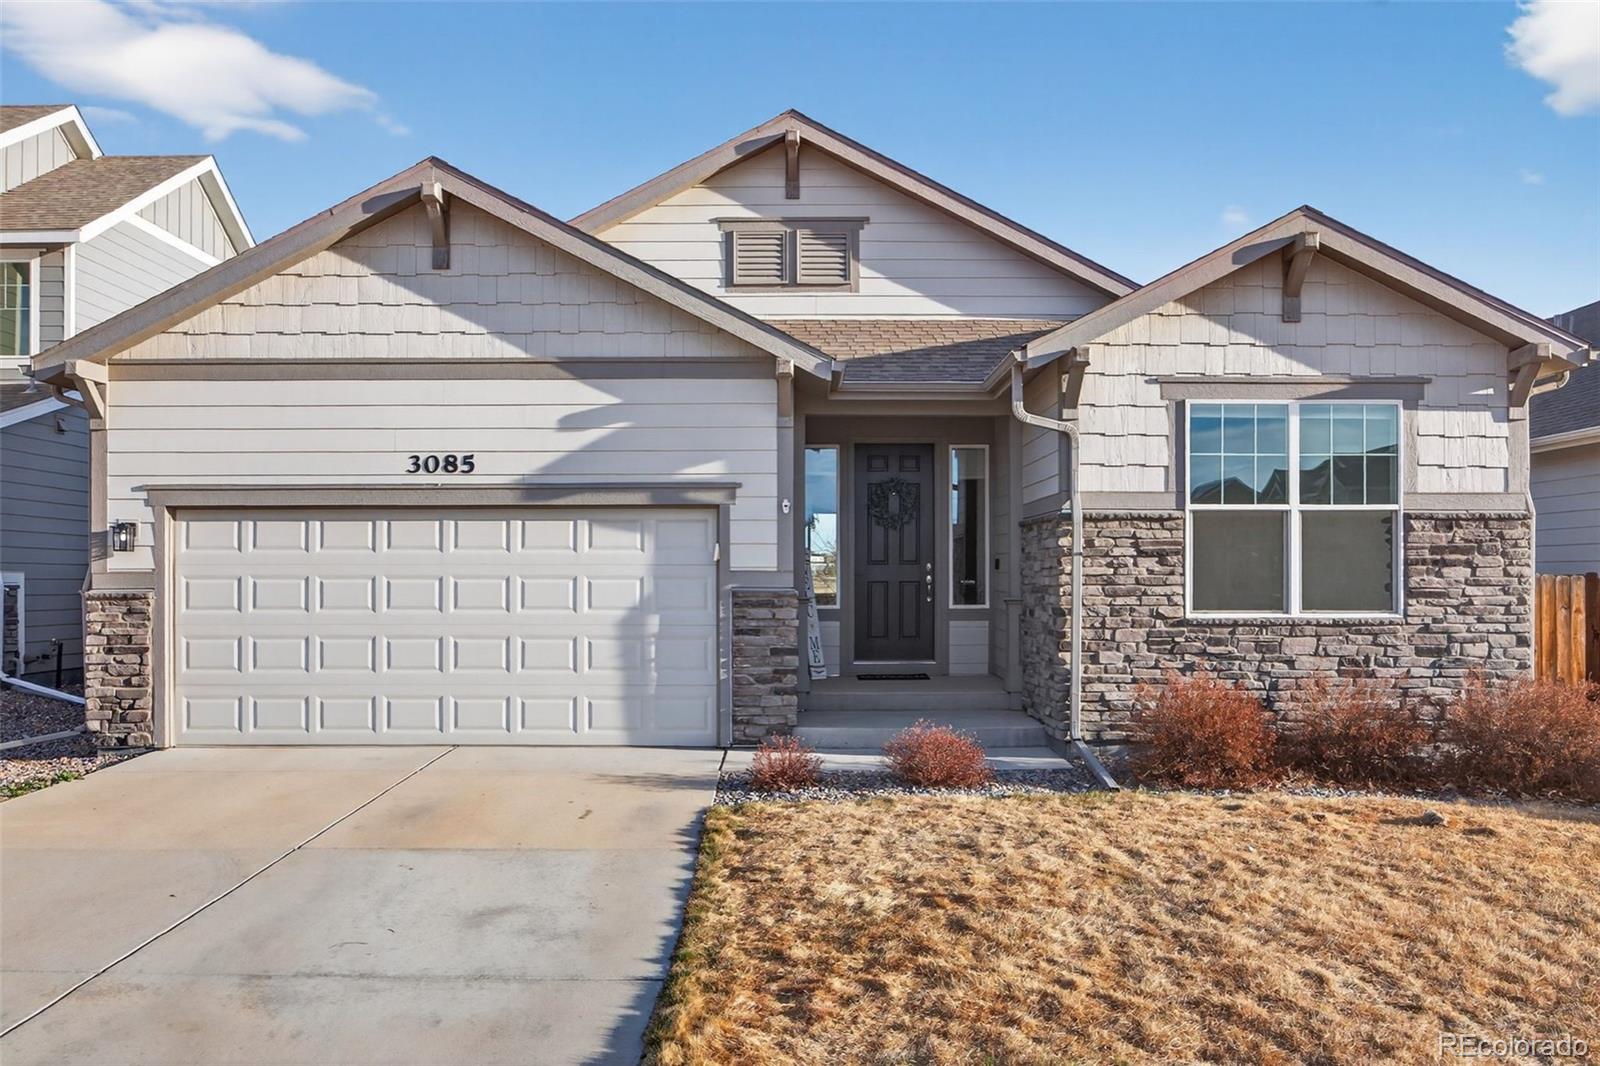
    • 3085 Lake Helen Boulevard For Sale

      $480,000

      3085 Lake Helen Boulevard, Mead, CO 80542

      Listed by West and Main Homes Inc

      • 3 Beds
      • 2 Baths
      • 1,666 Sq.Ft.
    View All

    Follow Us On Instagram