Leave a Message

Thank you for your message. I will be in touch with you shortly.

Explore Our Properties

Property Description

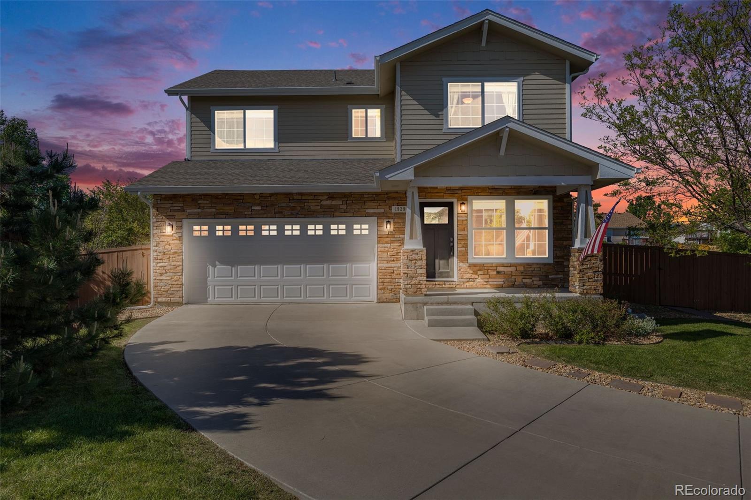
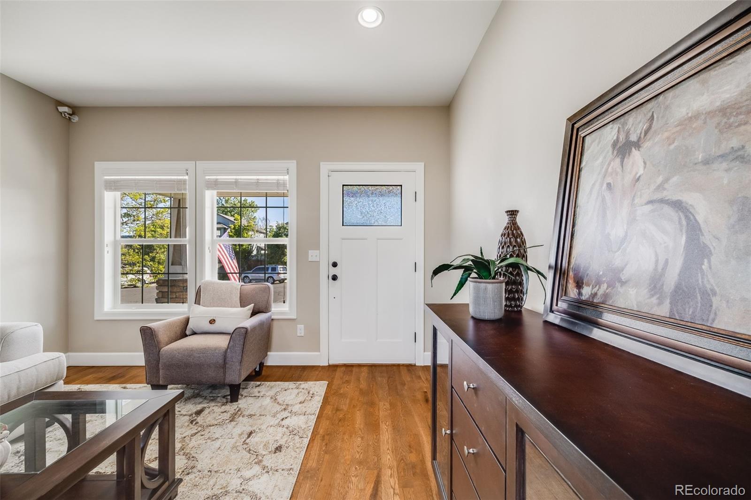
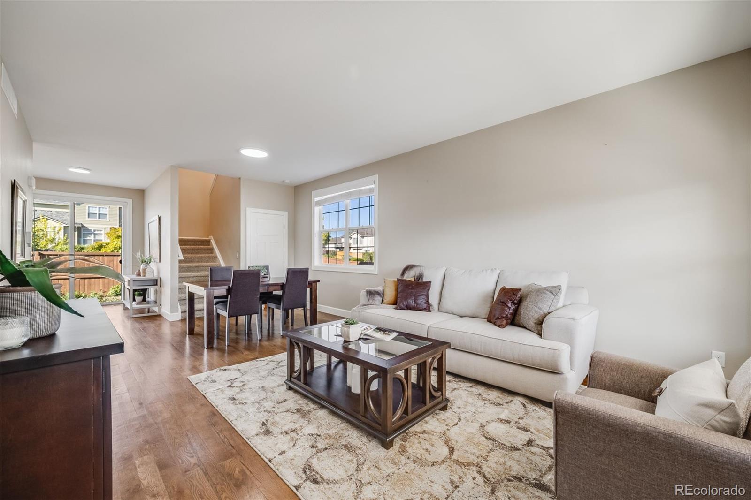
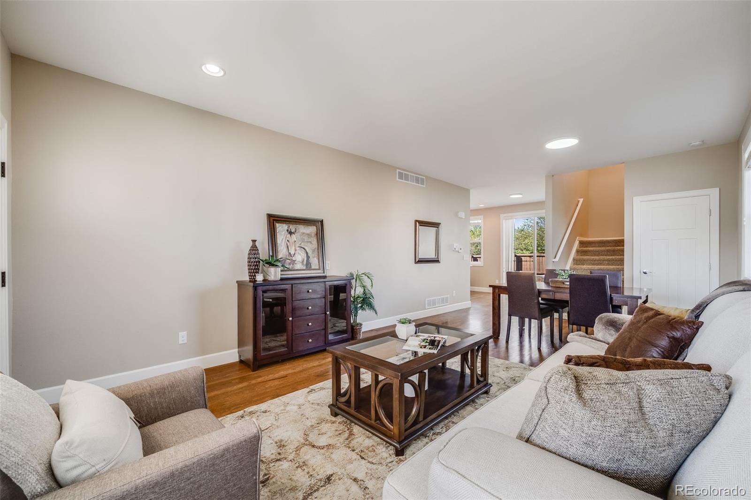
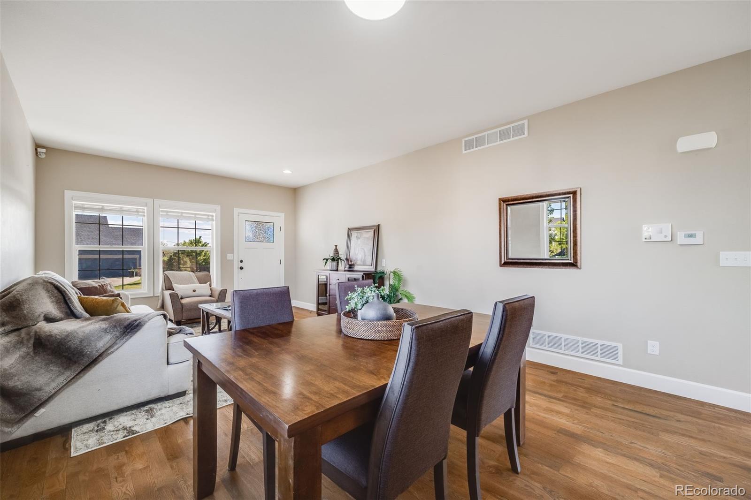
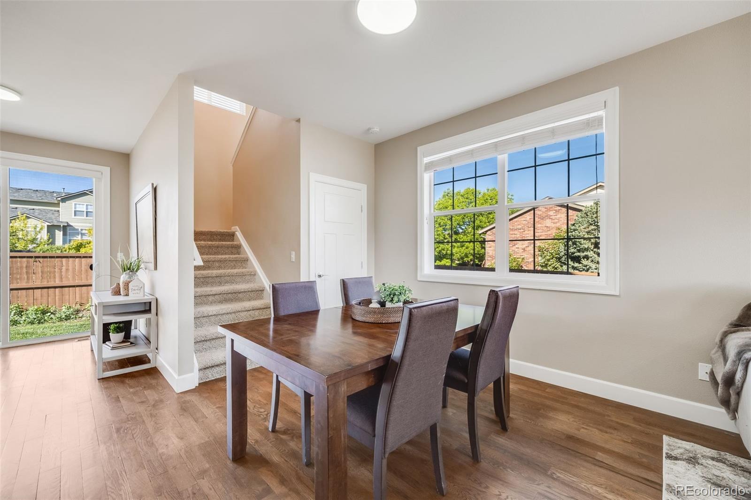
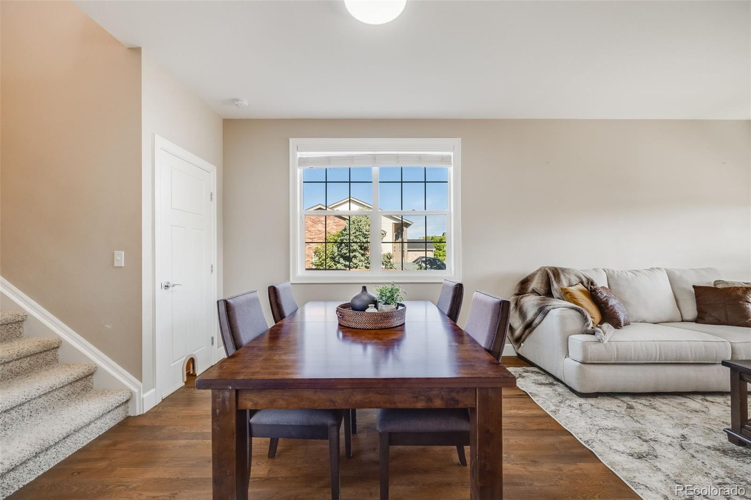
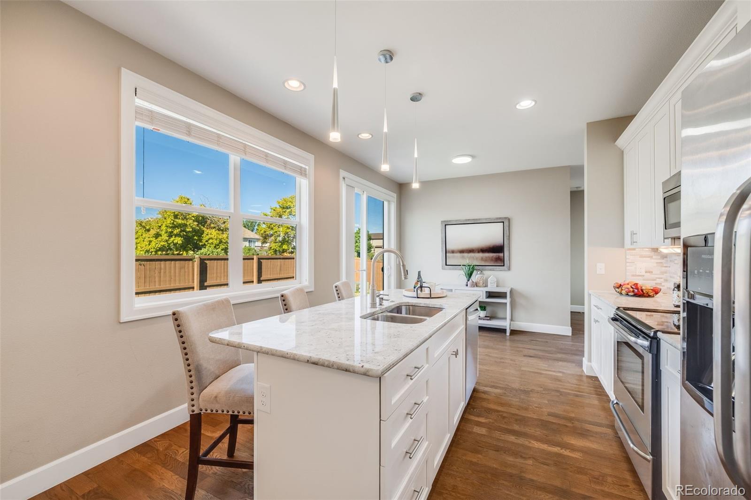
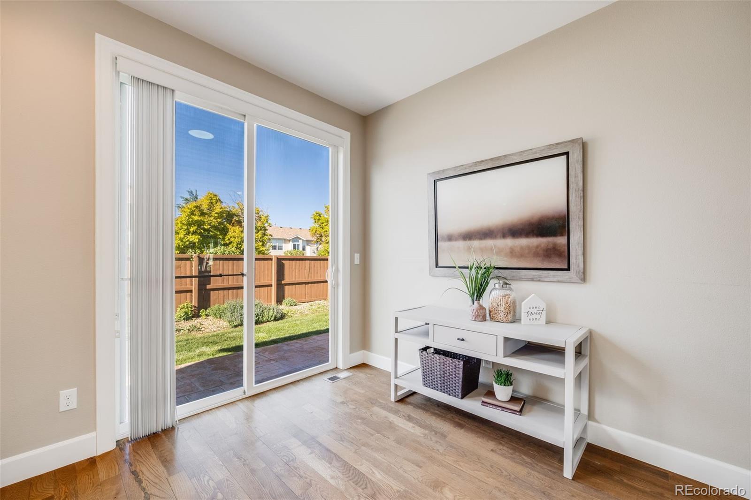
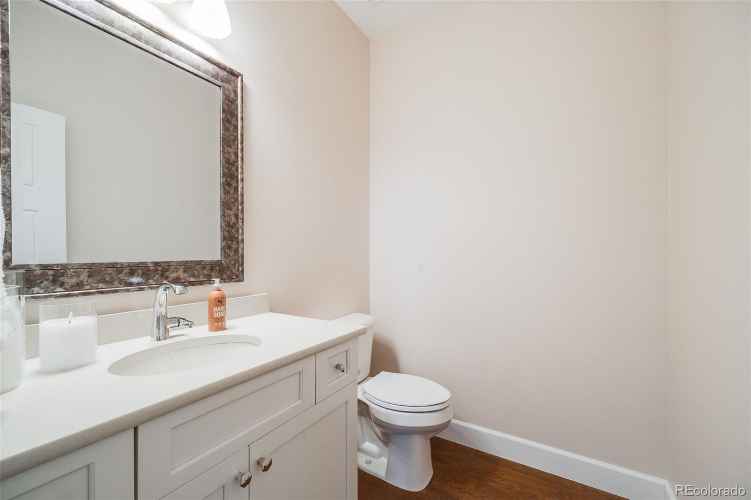
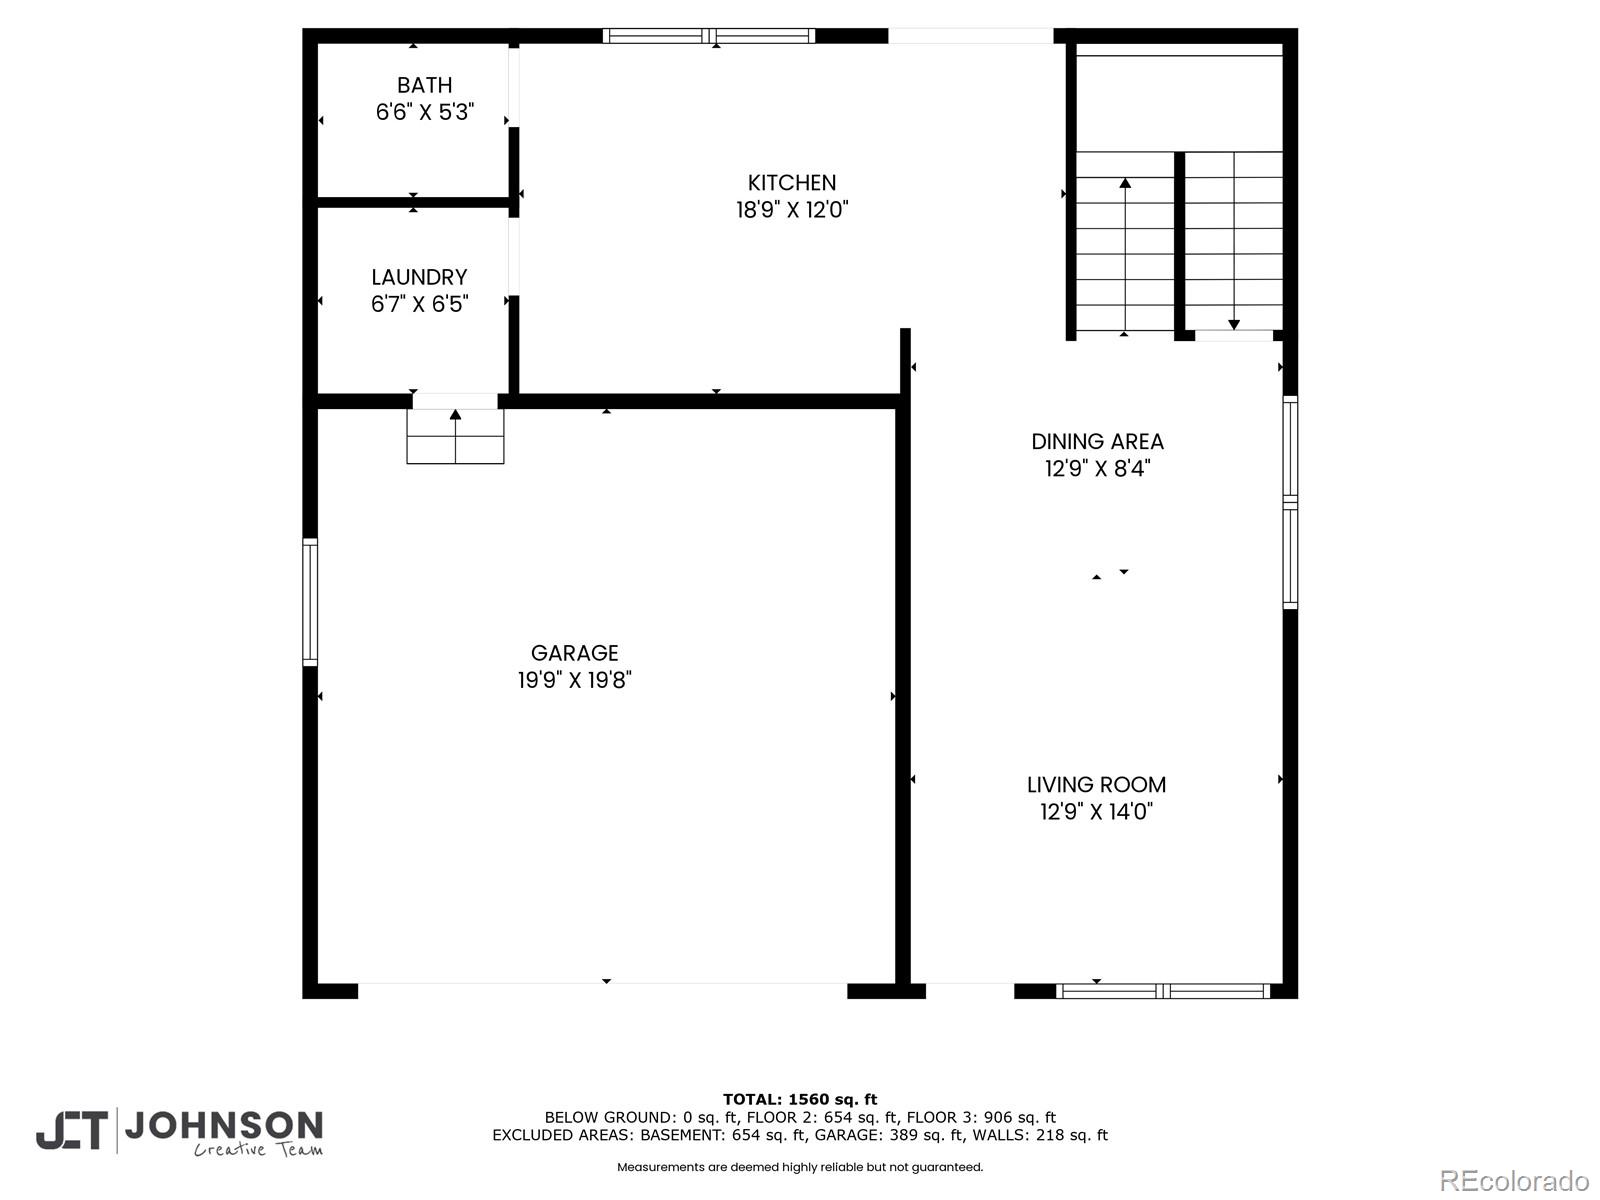
Welcome to a beautifully updated home that blends comfort, style, and everyday functionality. With hardwood floors, abundant natural light, and an open-concept living and dining area, the main level feels both bright and welcoming. A convenient powder room on this level adds ease for guests and daily living.

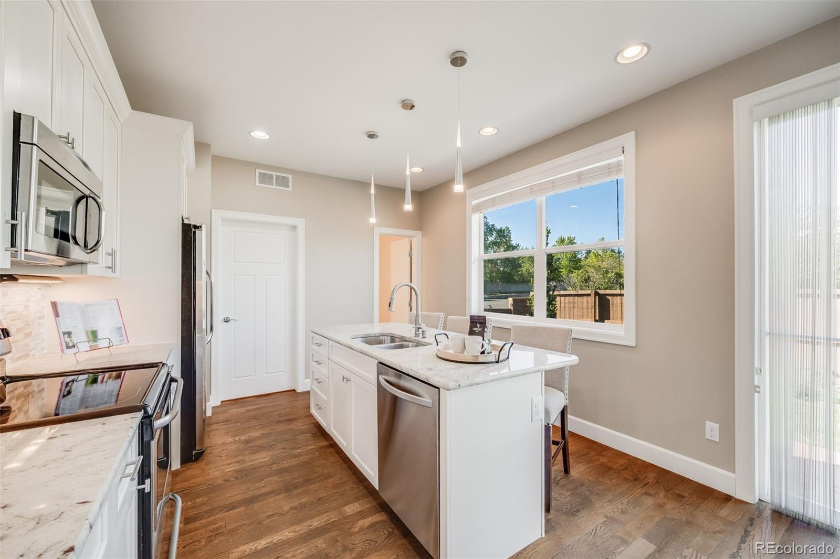
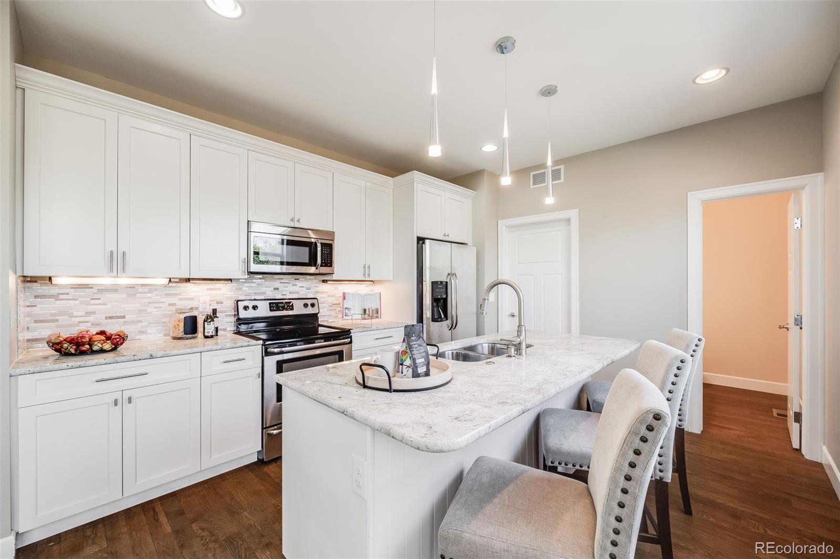
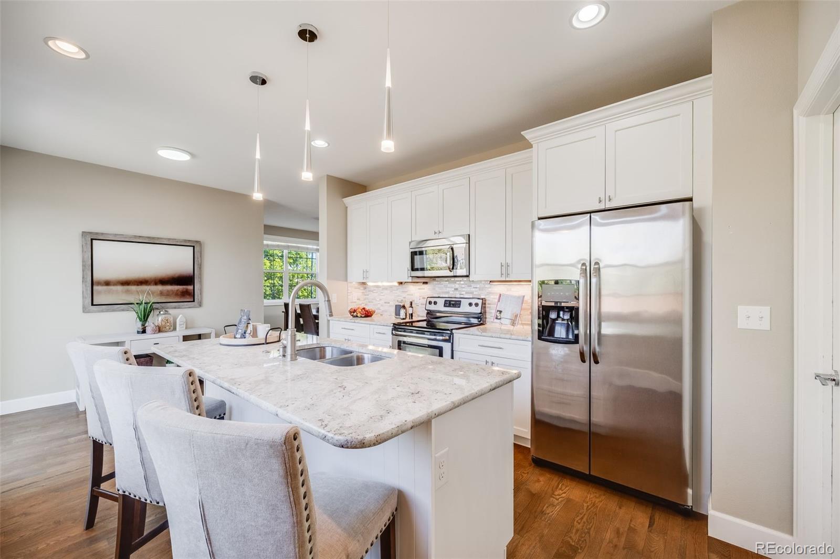
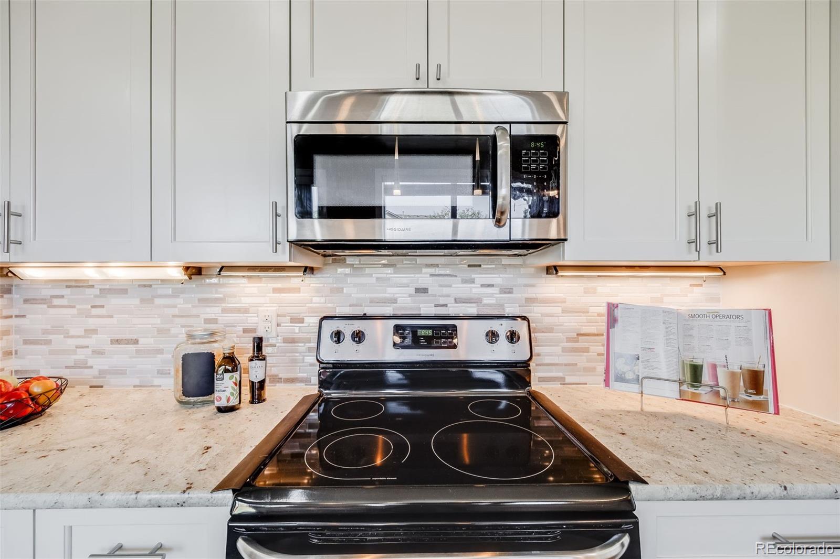
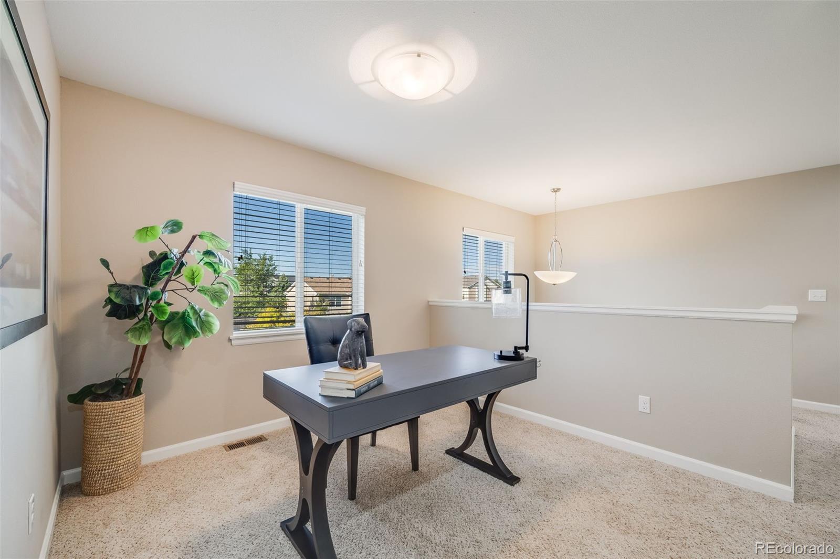
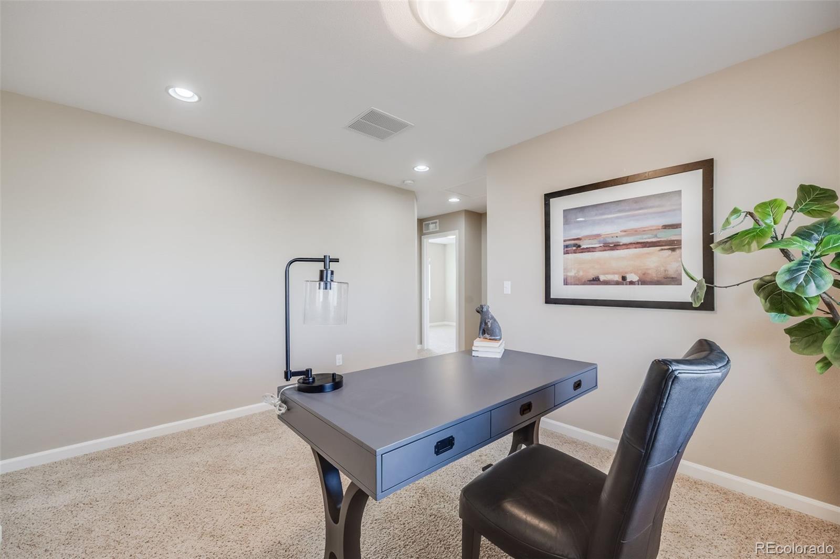
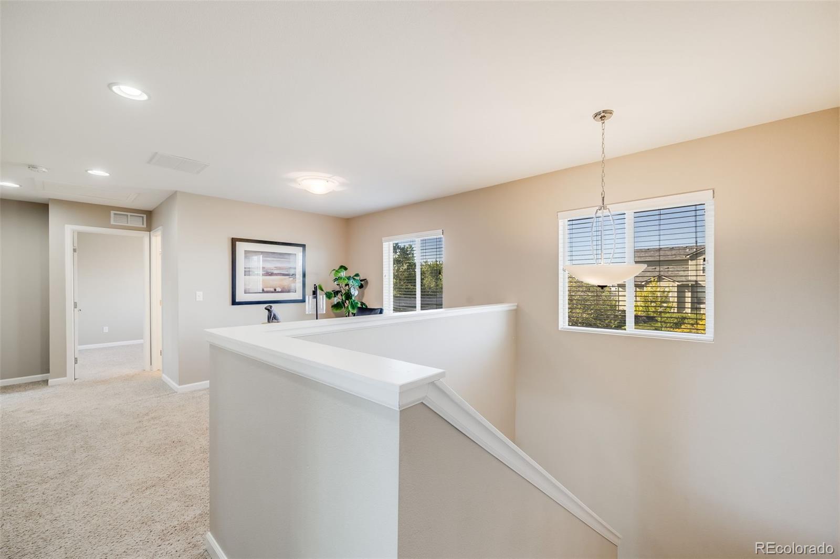
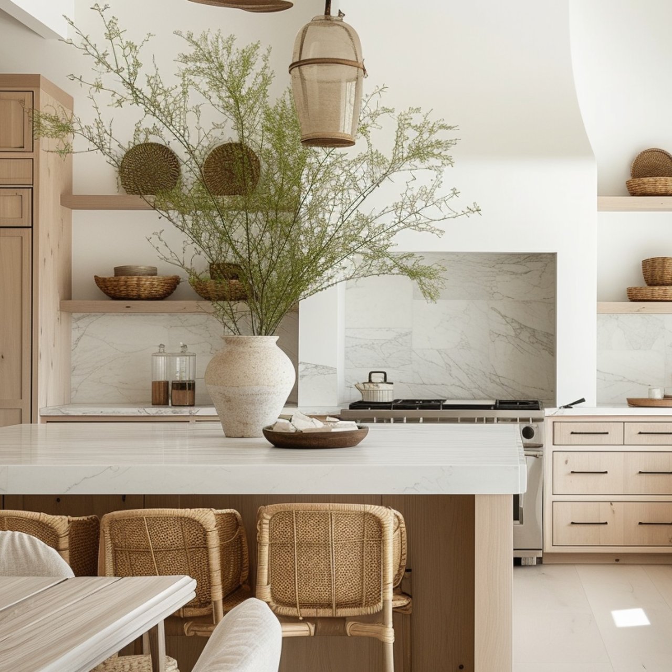
The kitchen is a true highlight, featuring soft-close cabinetry, granite countertops, stainless steel appliances, and under-cabinet lighting for added ambiance and ease. Upstairs, a loft area offers flexible space--perfect for a home office, reading nook, or play zone.

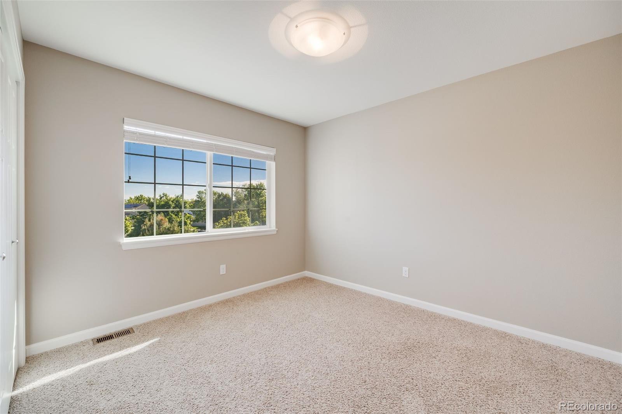
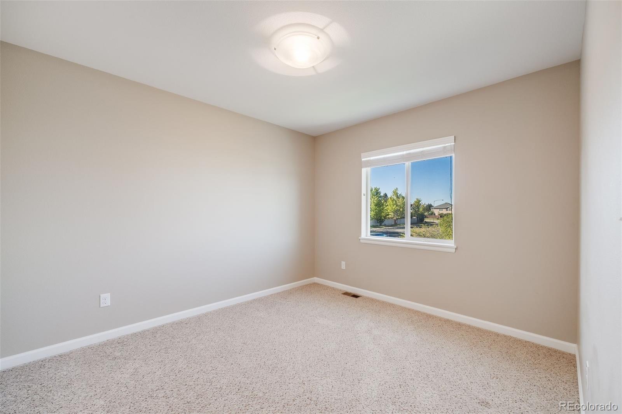
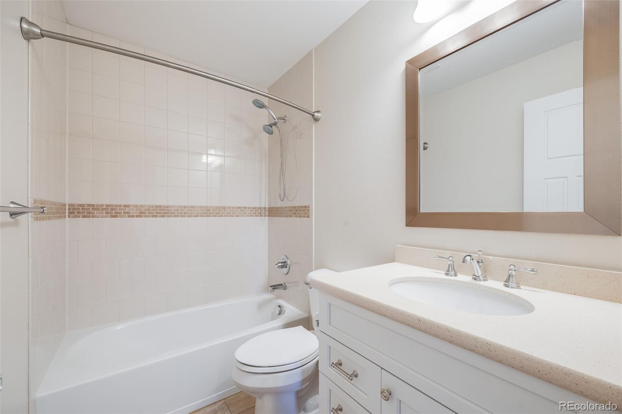
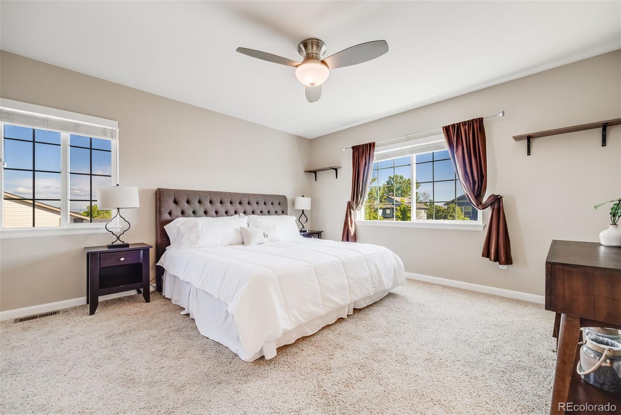
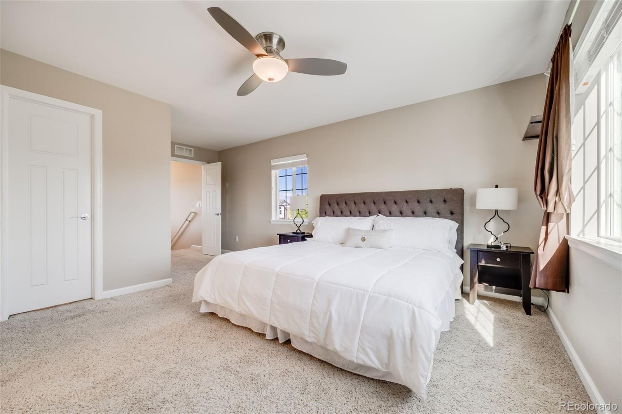
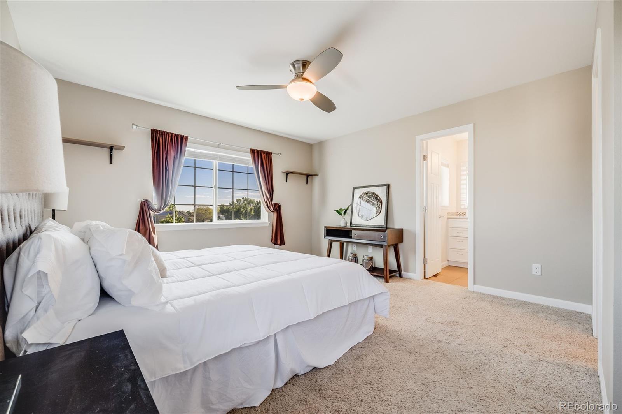
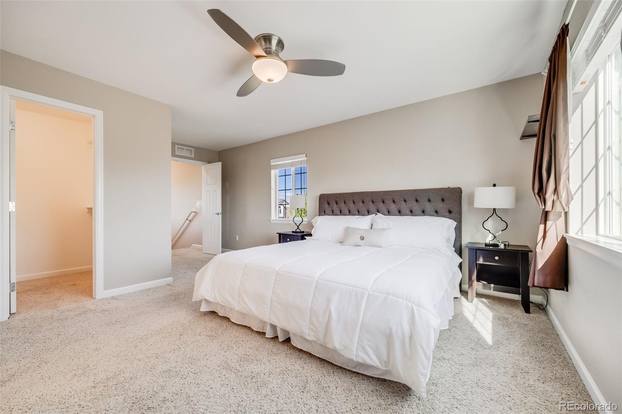
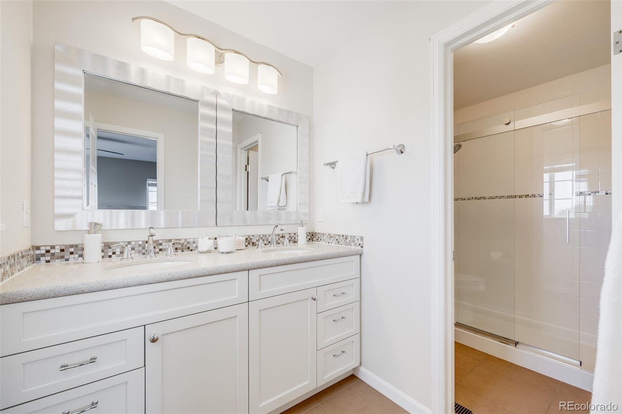
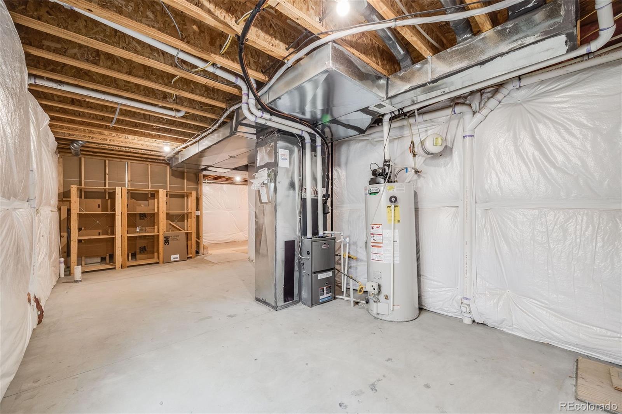
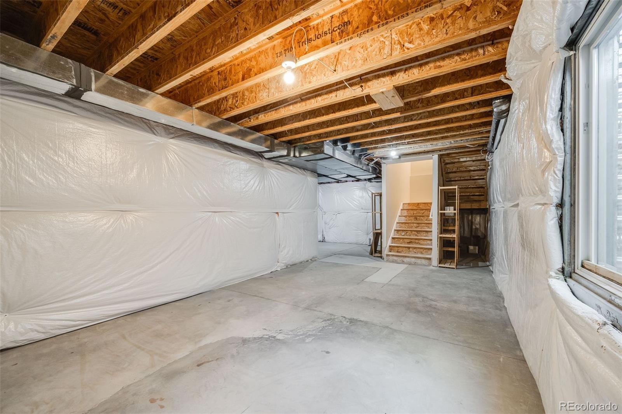
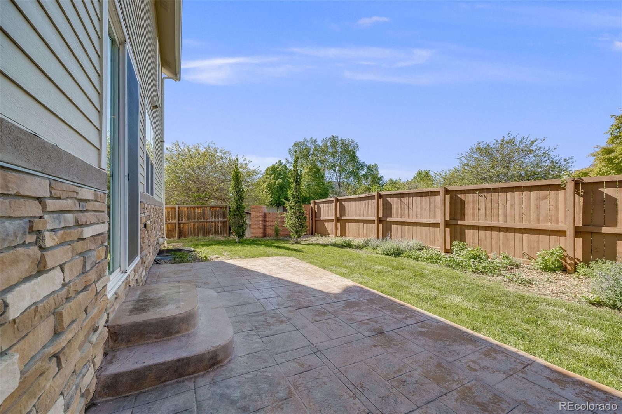
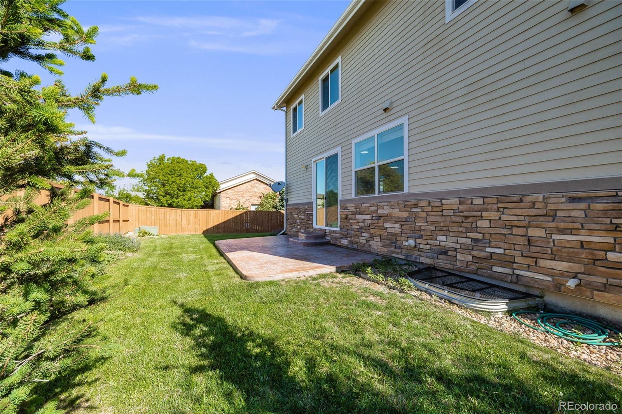
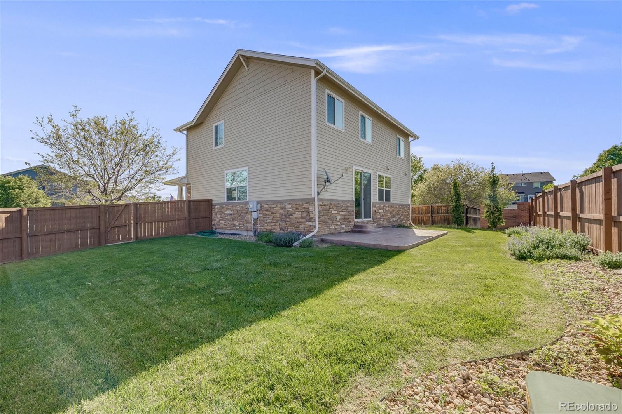
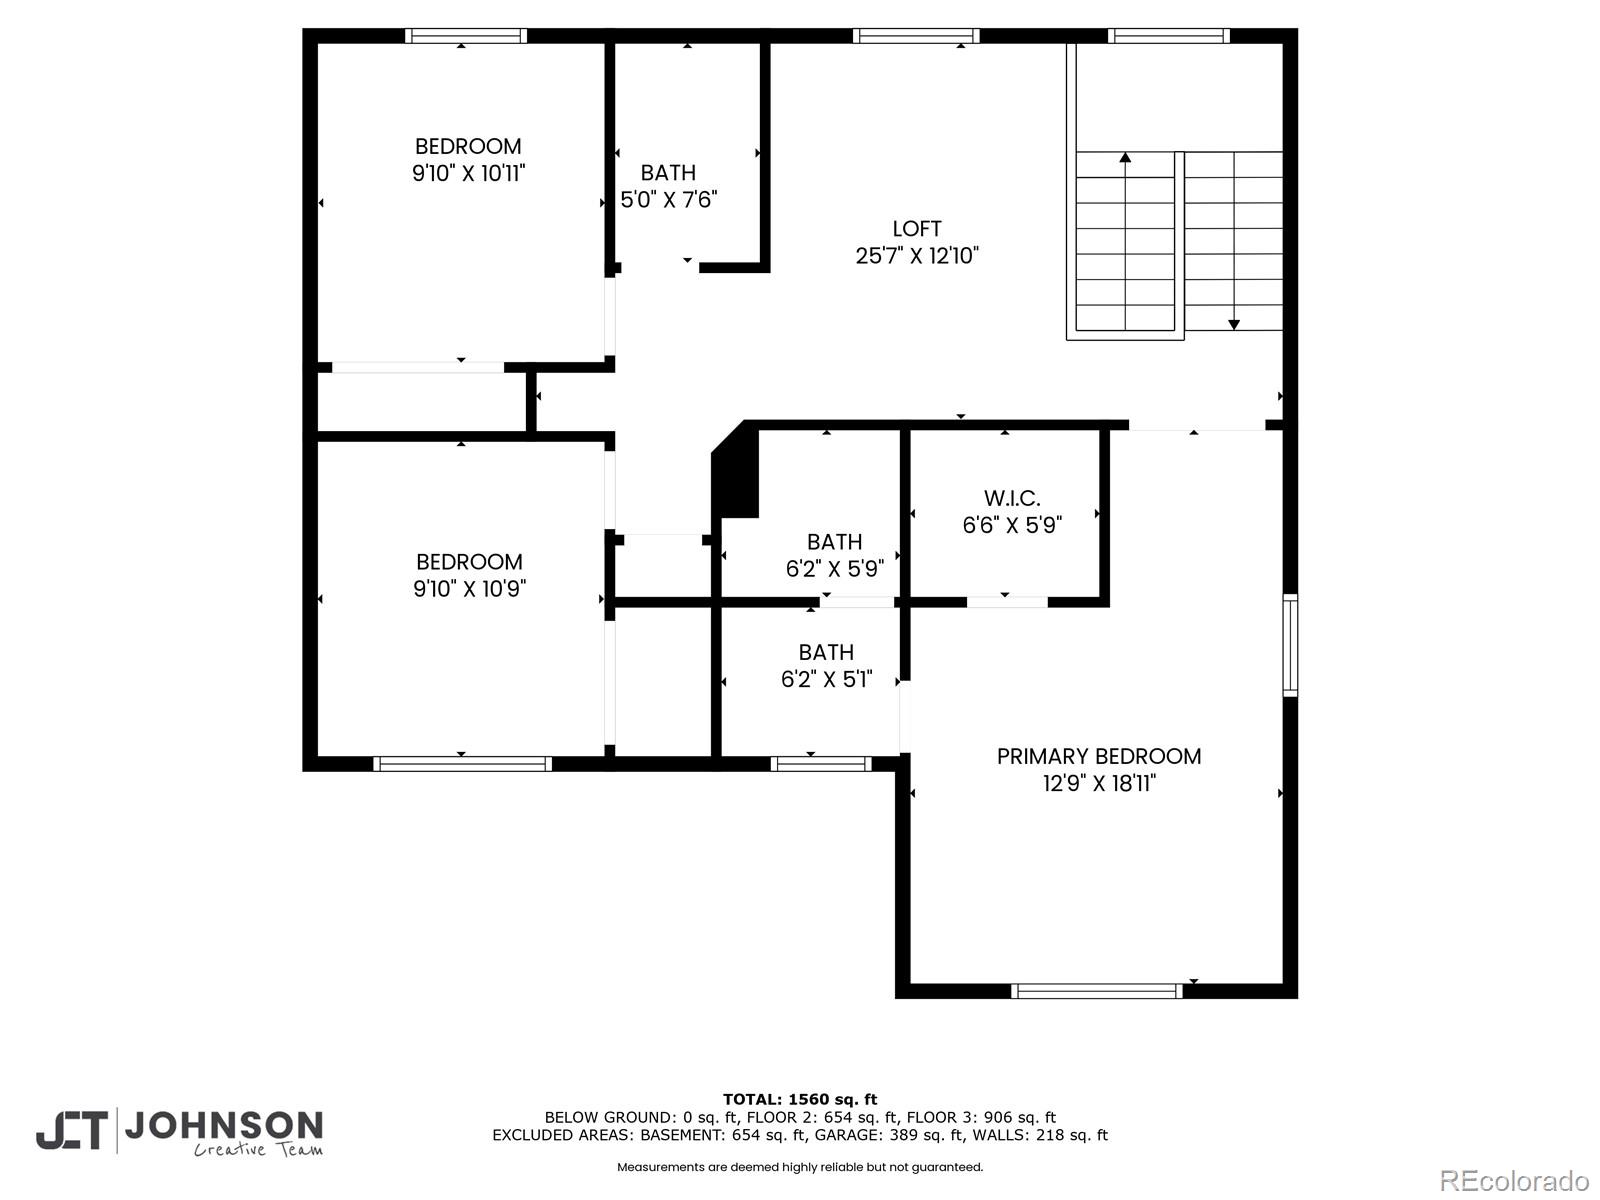
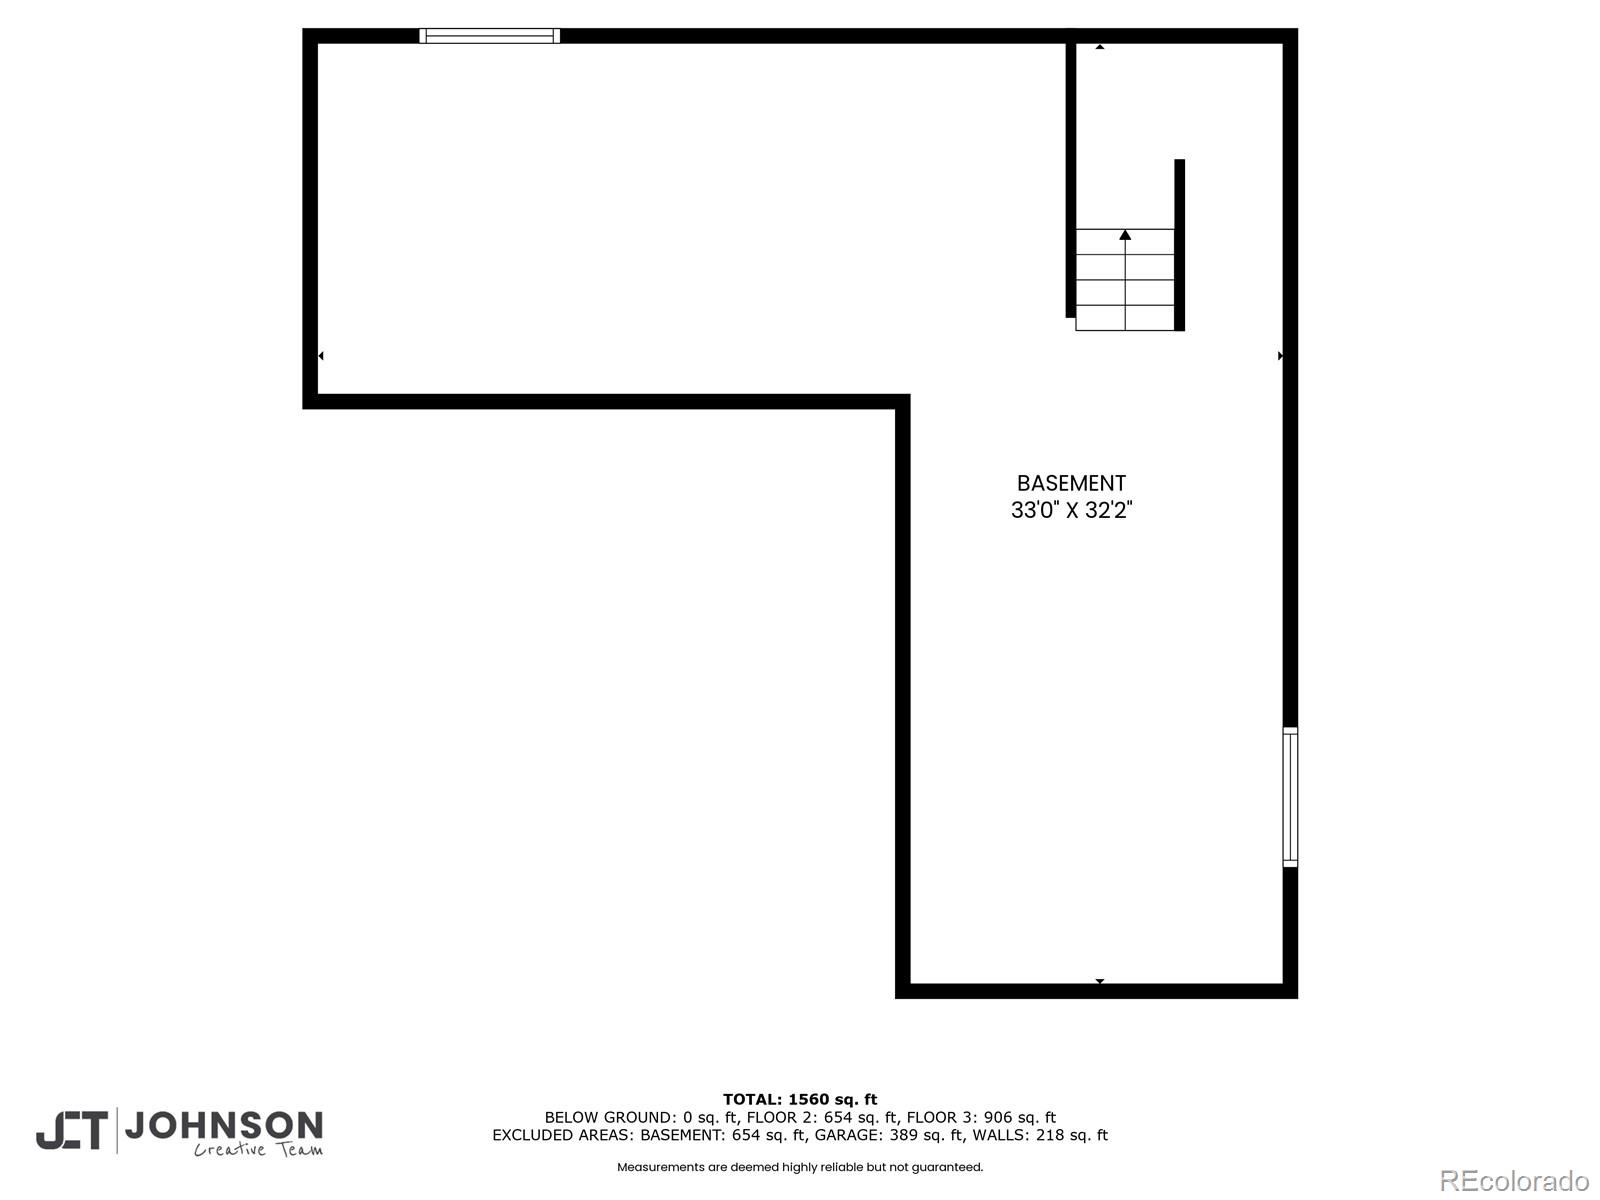
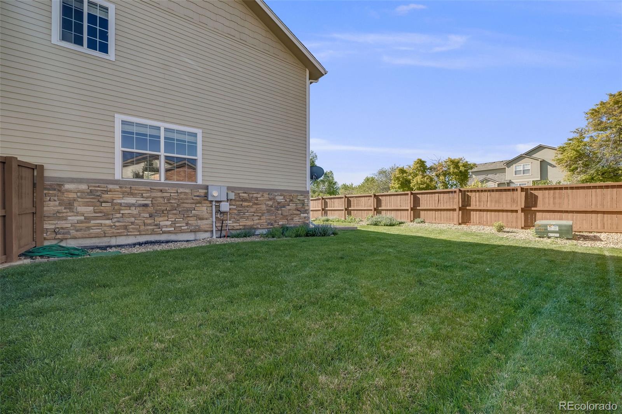
You'll find three bedrooms and two full bathrooms upstairs, including a spacious primary suite with an en-suite bathroom featuring dual sinks, a walk-in shower, and generous closet space. The unfinished basement offers room to grow or extra storage, while the patio and fully fenced yard provide a private outdoor escape.

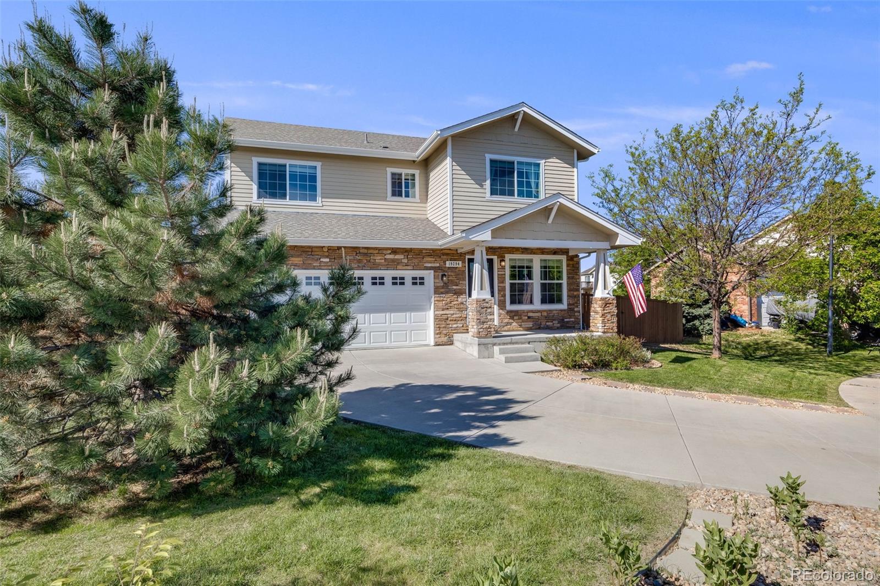
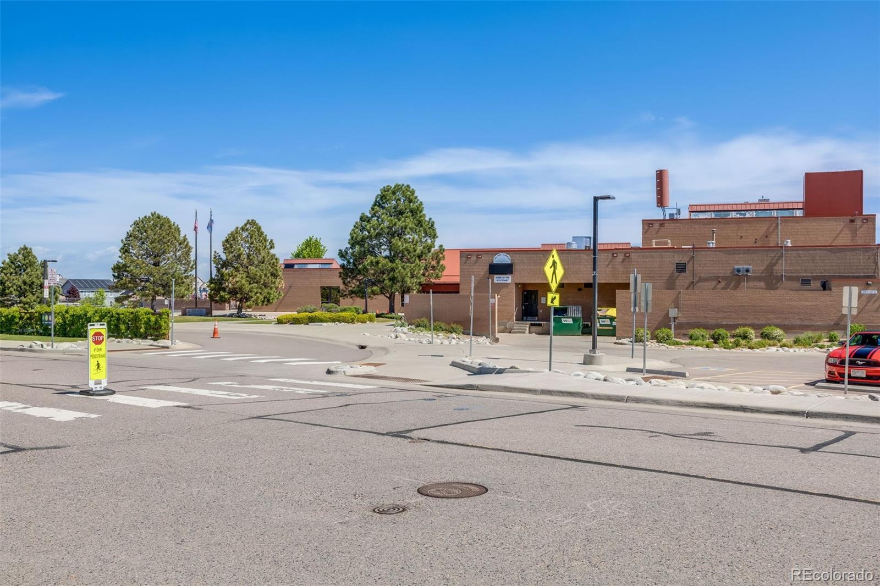
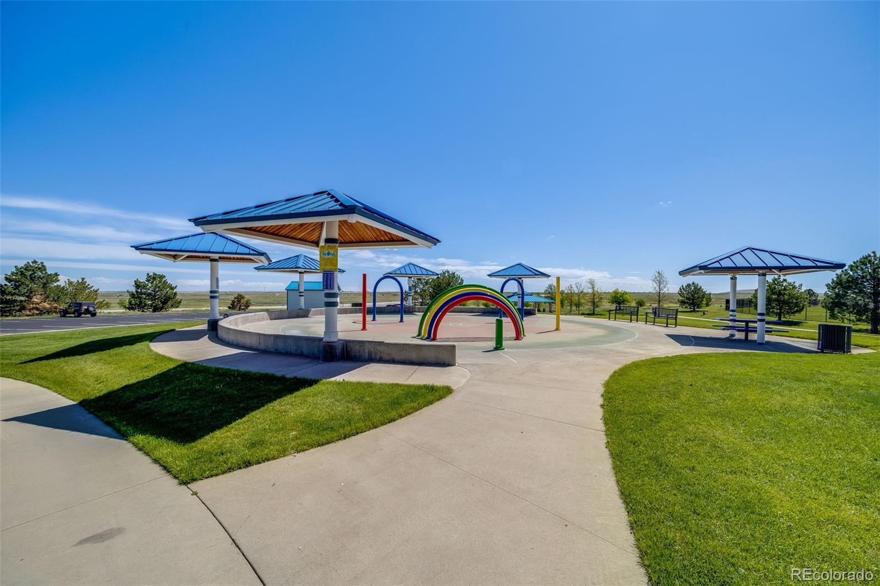
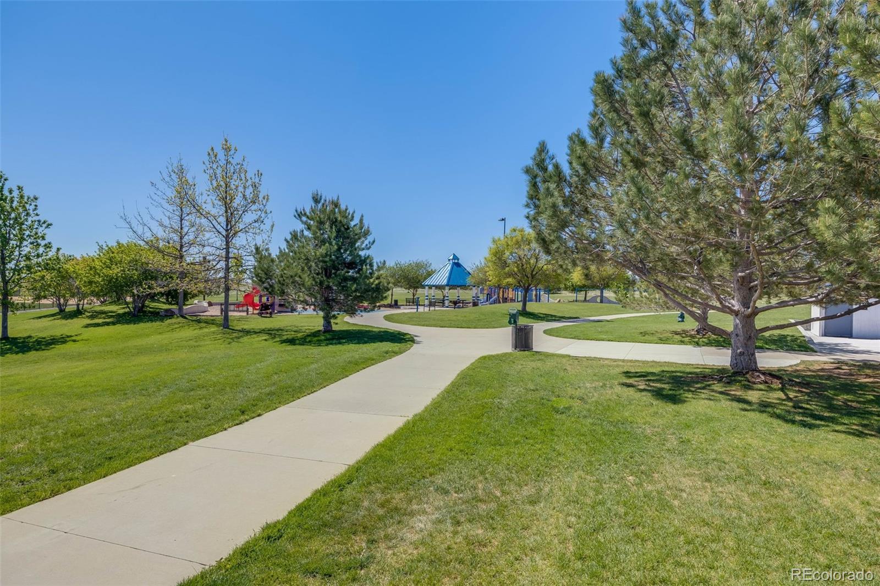
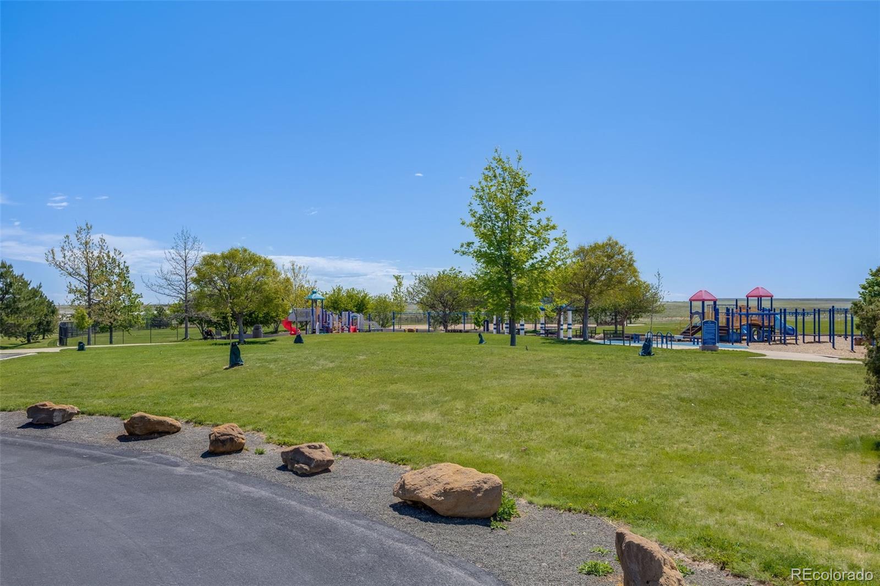
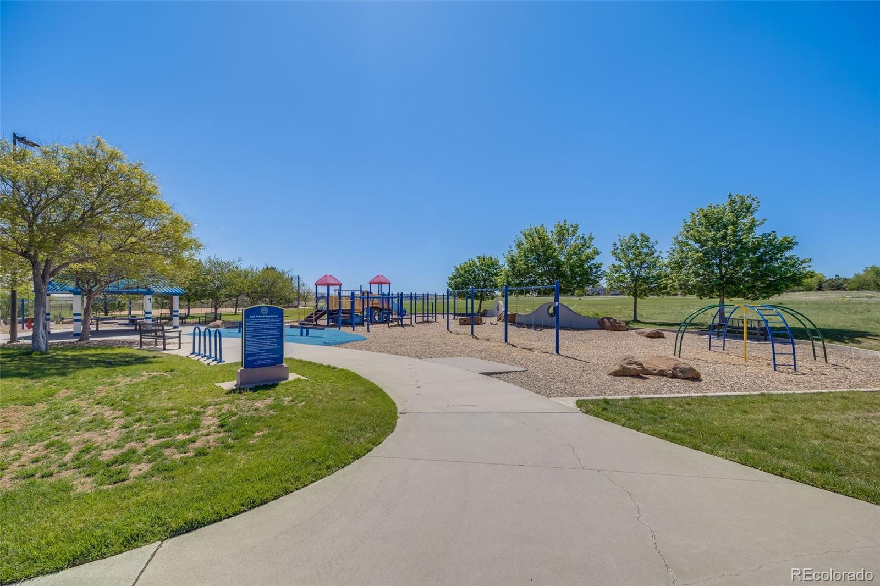
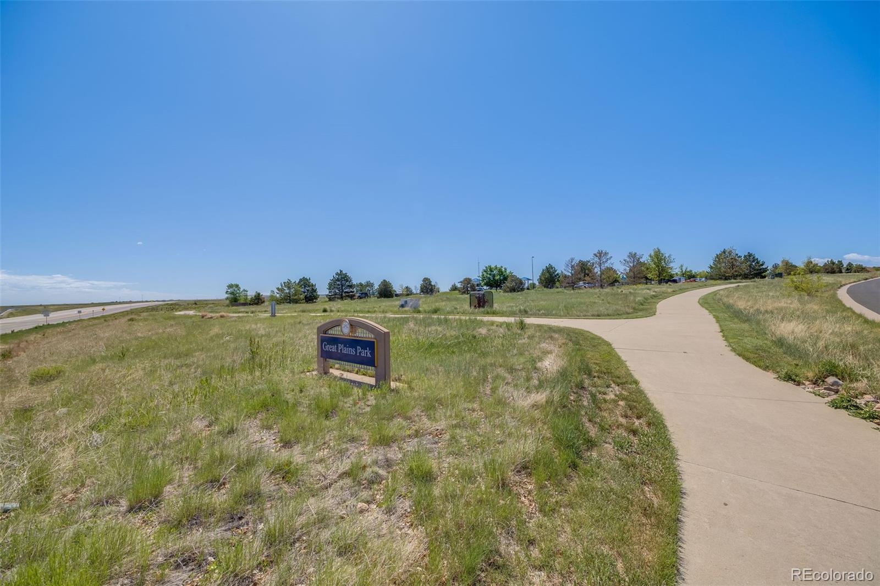
With a 2-car attached garage and a location just a 5-minute walk to the elementary school, close to parks and local amenities, this home is the perfect mix of charm and convenience--you'll love living here.

Overview

Property Status
Sold
Date Sold
June 25, 2025
Lot Size
6,534 Sq.Ft.
MLS ID
3596618
Property Type
Residential
Year Built
2014

Features & Amenities

Total Area
2,489 Sq.Ft.
Stories
2
Garage Spaces
2.0
Water Source
Public
Utilities
Cable Available, Electricity Connected, Natural Gas Connected, Phone Available
Roof
Shingle
Lot Features
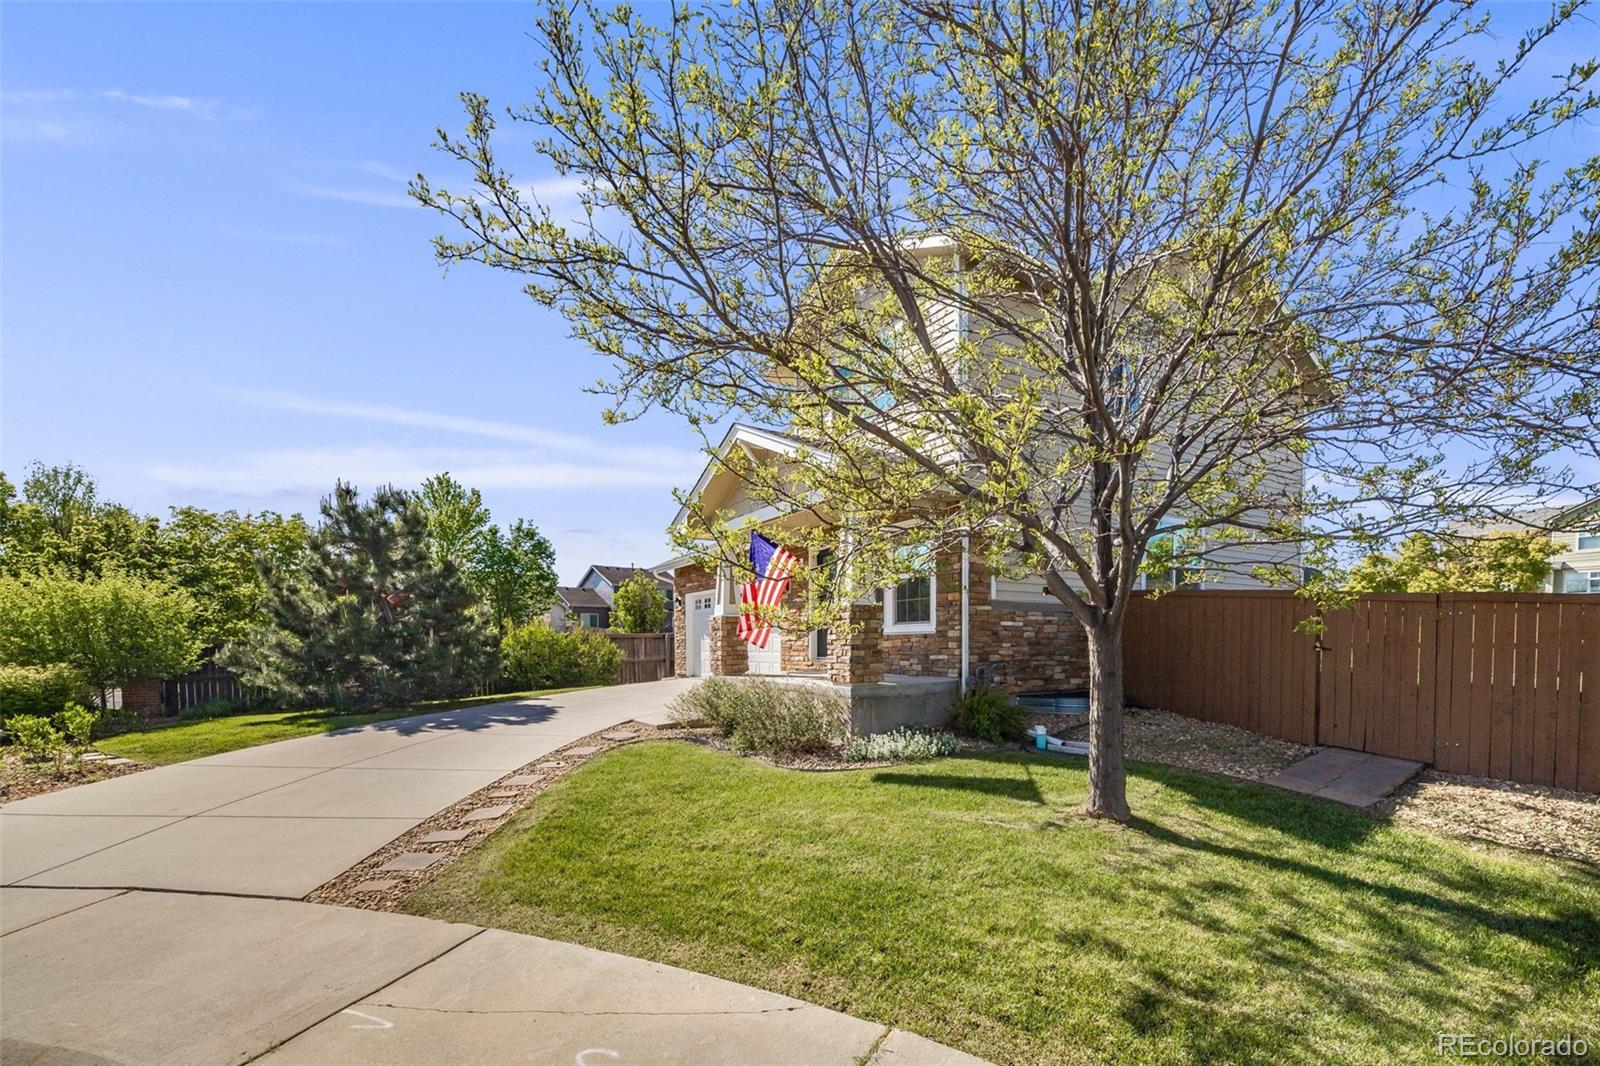
Corner Lot, Cul-De-Sac, Landscaped, Sprinklers In Front, Sprinklers In Rear
Parking
Concrete
Heat Type
Forced Air, Natural Gas
Air Conditioning
Central Air
Appliances
Dishwasher, Microwave, Range, Refrigerator, Self Cleaning Oven
Other Interior Features
Breakfast Bar, Ceiling Fan(s), Eat-in Kitchen, Granite Counters, Kitchen Island, Open Floorplan, Primary Suite, Smart Light(s), Smart Thermostat, Walk-In Closet(s)
Sewer
Public Sewer
Substructure
Slab
Security Features
Carbon Monoxide Detector(s), Security System, Smoke Detector(s)
Other Exterior Features
Private Yard
Elementary School
Side Creek
Middle School
Mrachek
High School
Rangeview
School District
Adams-Arapahoe 28J
Sales Price
$547,500
Real Estate Tax
$3,194/yr
HOA
$200/3 mos

Downloads

19294 E Warren Place

Schedule a Tour

I would love to help you see this beautiful home! As a full-service brokerage, I can help you tour. Please submit an offer, and answer questions about the buying process.

Thank you

for your interest in 19294 E Warren Place, Aurora, CO 80013

19294 E Warren Place
Navigate
19294 E Warren Place
explore in 3d

I'm Interested In

19294 E Warren Place

or
  • CallLaura Ruch

    License #FA.040030653

    (720)-289-7653
  • Featured Listings

    • 15583 Quivas Street Active Under Contract

      $1,125,000

      15583 Quivas Street, Broomfield, CO 80023

      Listed by West and Main Homes Inc

      • 3 Beds
      • 2 Baths
      • 4,356 Sq.Ft.
    • 361 W Meadow Mile Unit: 5 For Sale

      $700,000

      361 W Meadow Mile Unit: 5, Fraser, CO 80442

      Listed by West and Main Homes Inc

      • 2 Beds
      • 2 Baths
      • 1,000 Sq.Ft.
    • 13257 Vallejo Court Active Under Contract

      $600,000

      13257 Vallejo Court, Westminster, CO 80234

      Listed by West and Main Homes Inc

      • 3 Beds
      • 3 Baths
      • 3,426 Sq.Ft.
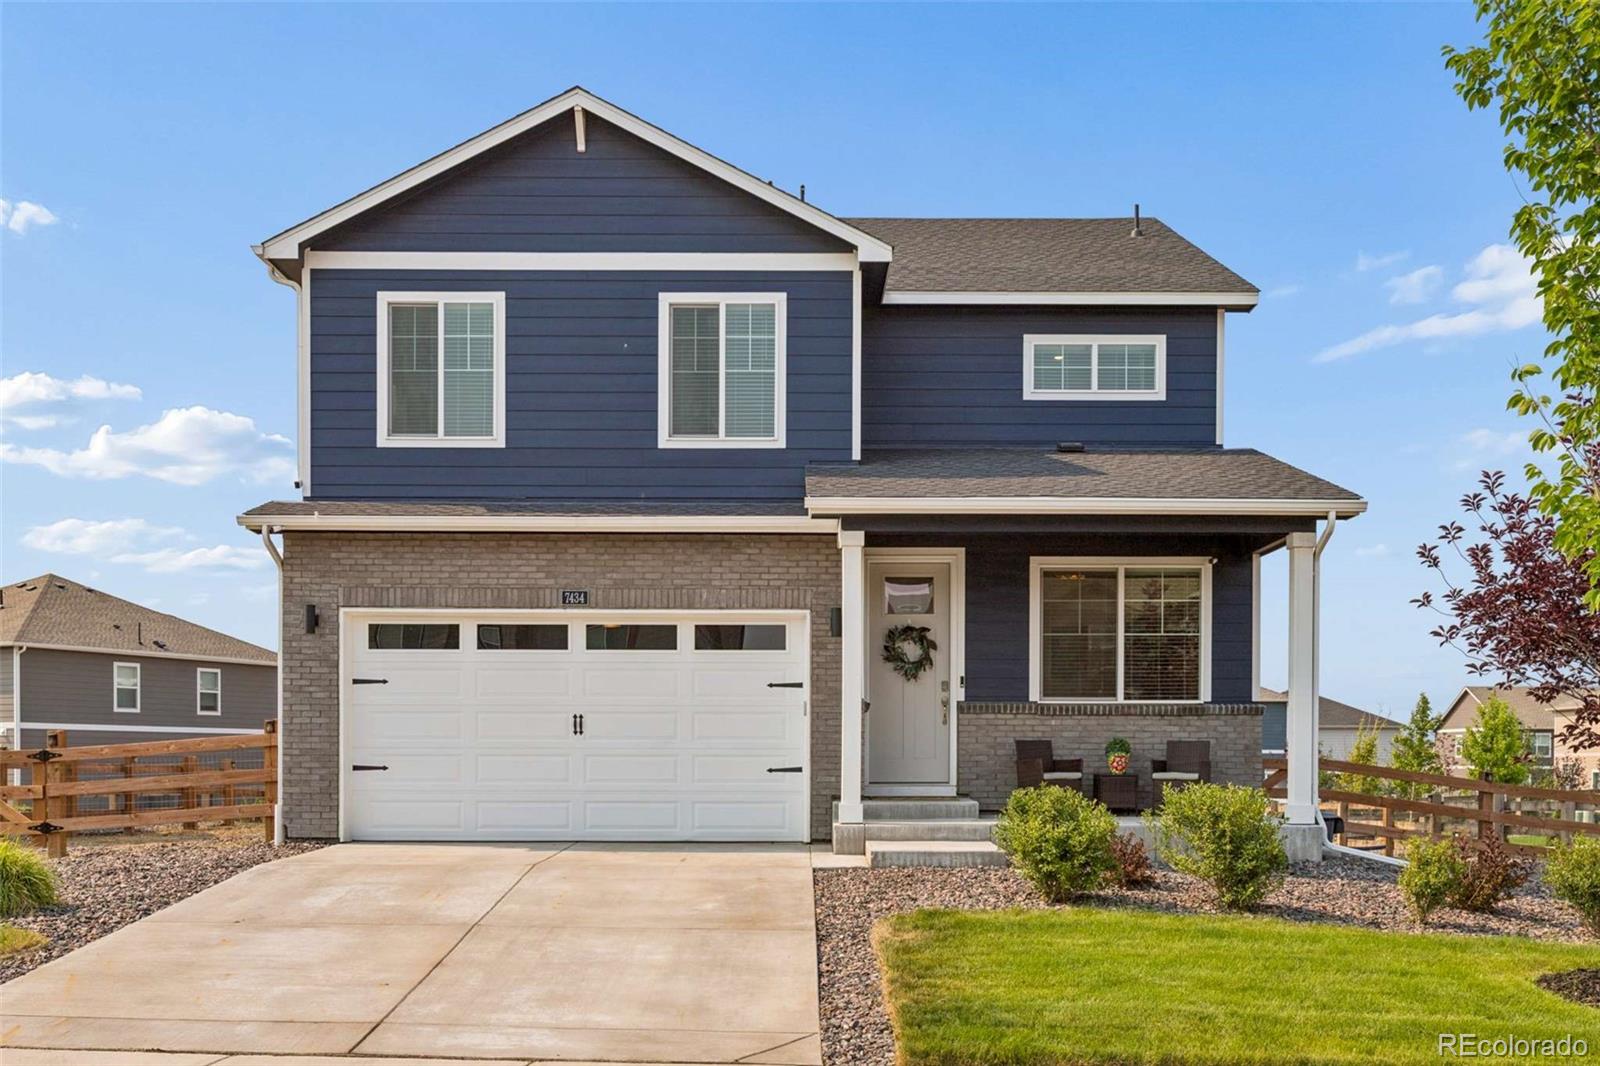
    • 7434 E 158th Avenue For Sale

      $575,000

      7434 E 158th Avenue, Thornton, CO 80602

      Listed by West and Main Homes Inc

      • 4 Beds
      • 3 Baths
      • 2,184 Sq.Ft.
    • 3085 Lake Helen Boulevard For Sale

      $480,000

      3085 Lake Helen Boulevard, Mead, CO 80542

      Listed by West and Main Homes Inc

      • 3 Beds
      • 2 Baths
      • 1,666 Sq.Ft.
    View All

    Follow Us On Instagram