Leave a Message

Thank you for your message. I will be in touch with you shortly.

Explore Our Properties

Property Description

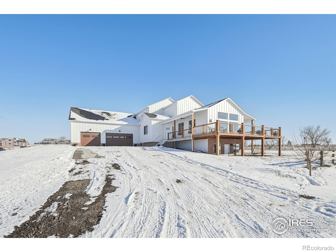
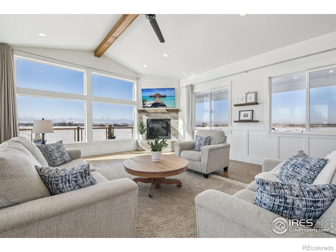
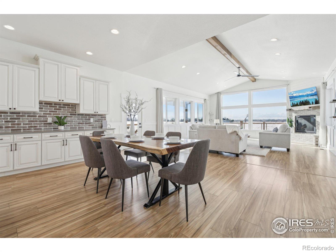
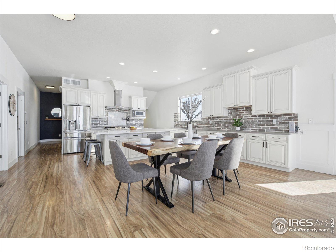
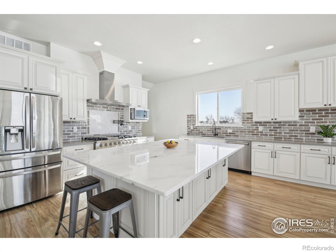
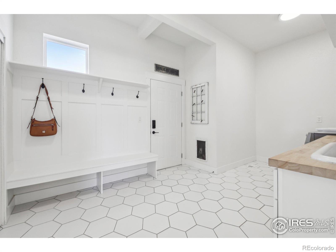
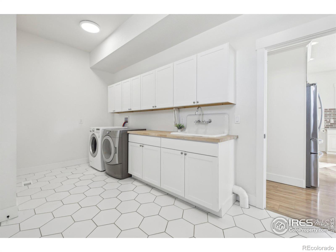
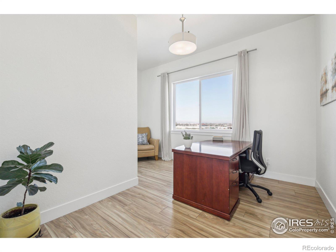
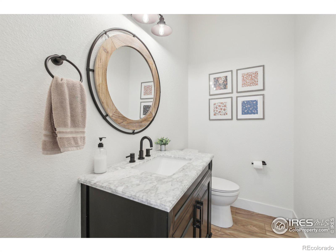
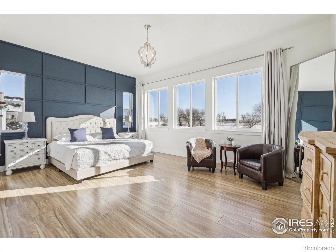
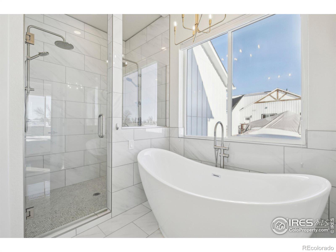
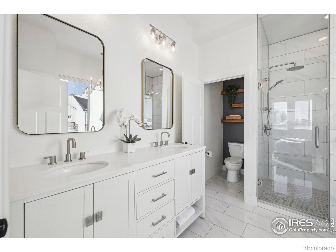
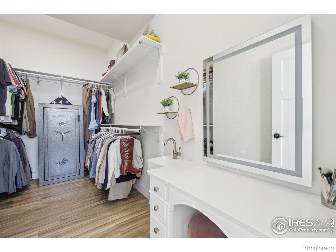
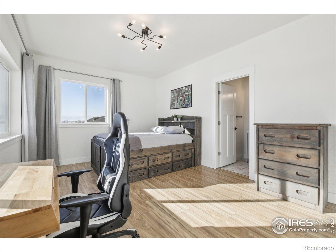
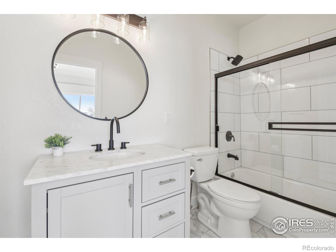
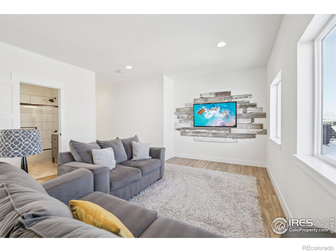
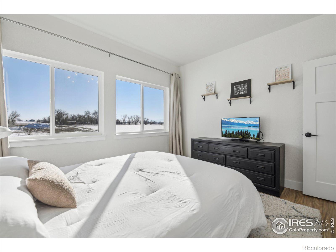
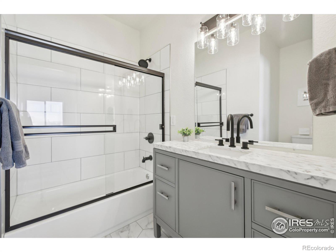
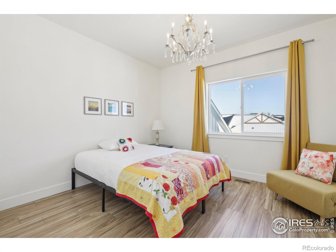
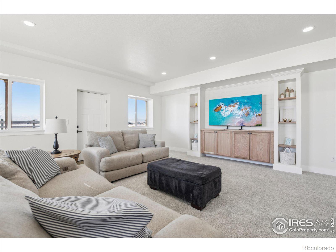
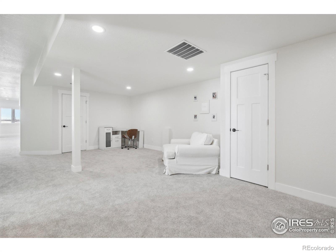
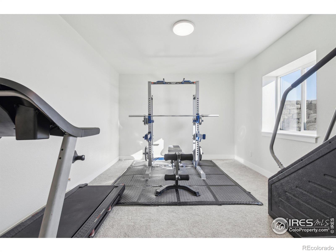
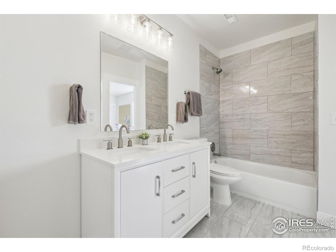
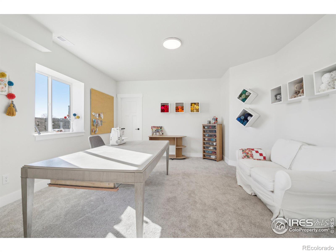
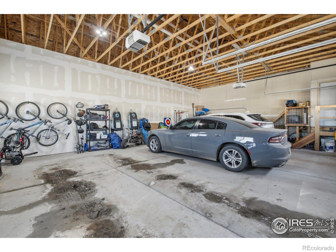
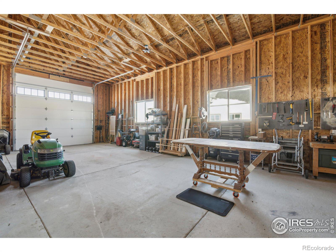
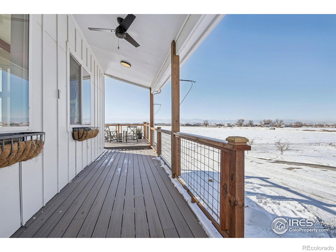
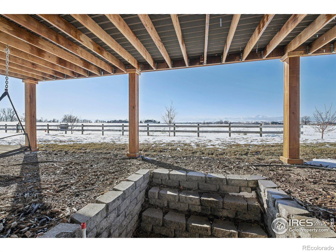
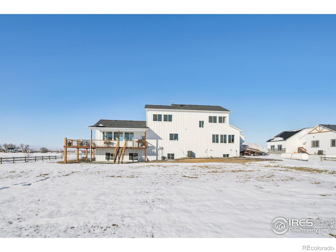
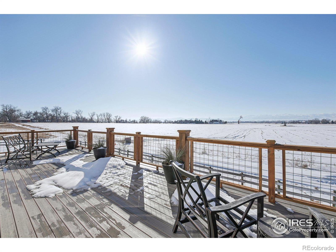
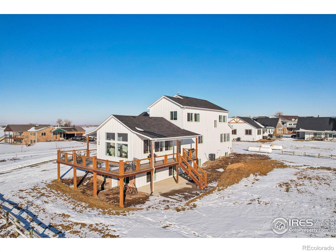
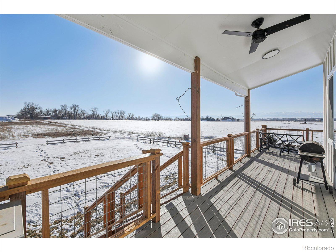
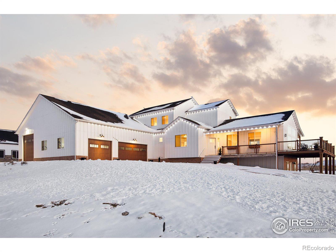
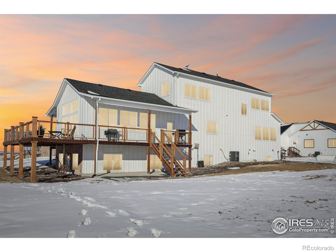
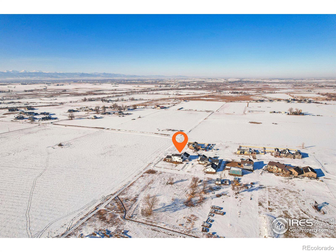
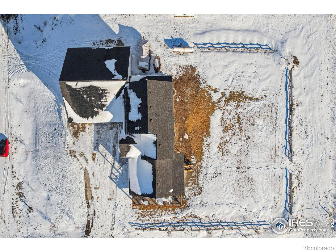
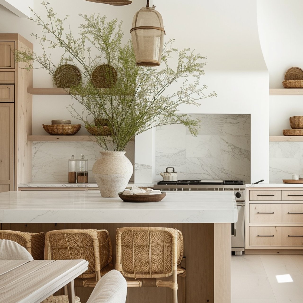
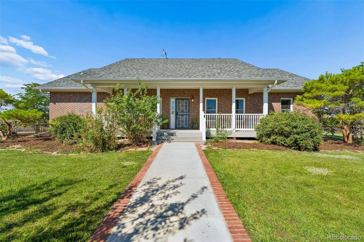
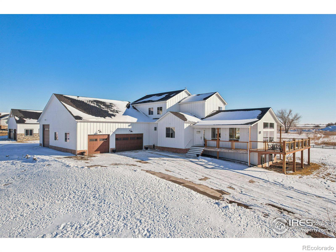
Stunning Views & Modern Comforts in a Idyllic Location! Enjoy views of the northern mtn range, right from your doorstep. Wildlife sitings are special here- you might see a deer or the 2 nesting Bald Eagles soaring by. Offering the perfect blend of peaceful country living and modern convenience, just minutes from local dining, recreation and easy access to Erie, Longmont, Firestone, and Dacono. Designed for comfort and entertaining, the spacious layout features 6 bedrooms, 4.5 bathrooms. A beautiful gourmet kitchen with an expansive, Dolomite marble island, vaulted living room ceilings, finished walk-out basement, and a versatile loft space coupled with 3 secondary bedrooms to create a private retreat. These are just some of the spaces you'll come to love. Don't miss the main-level primary retreat, boasting a dual-head walk-in shower and a freestanding tub.Outside, enjoy a wraparound deck, large backyard, and additional acre, perfect for animals, etc. The oversized 3-car garage + RV garage/workshop with a 12'x12' door easily accommodates trailers, boats, or a fifth wheel. With a tankless water heater, central A/C, and a Class 4 roof (just 1 year old), this home is as efficient as it is inviting. You'll love living here!

Overview

Property Status
Sold
Date Sold
March 31, 2025
Lot Size
1.9 Acres
MLS ID
IR1025544
Property Type
Residential
Year Built
2020

Features & Amenities

Total Area
5,322 Sq.Ft.
Architecture Styles
Rustic
View Description
Mountain(s)
Stories
3
Garage Spaces
4.0
Water Source
Public
Utilities
Electricity Available
Roof
Composition
Lot Features
Cul-De-Sac, Open Space, Sprinklers In Front
Parking
Oversized, Oversized Door, RV Access/Parking
Heat Type
Forced Air, Propane
Air Conditioning
Ceiling Fan(s), Central Air
Laundry Room
In Unit
Fireplace
Gas
Appliances
Dishwasher, Disposal, Double Oven, Dryer, Microwave, Oven, Refrigerator, Washer
Other Interior Features
Eat-in Kitchen, Kitchen Island, Open Floorplan, Pantry, Walk-In Closet(s)
Security Features
Smoke Detector(s)
Elementary School
Grand View
Middle School
Erie
High School
Erie
School District
St. Vrain Valley RE-1J
Sales Price
$1,475,000
Real Estate Tax
$6,744/yr
HOA
$600/yr
Zoning
RES

Downloads

2284 Apple Street

Schedule a Tour

I would love to help you see this beautiful home! As a full-service brokerage, I can help you tour. Please submit an offer, and answer questions about the buying process.

Thank you

for your interest in 2284 Apple Street, Frederick, CO 80504

2284 Apple Street
Navigate

I'm Interested In

2284 Apple Street

or
  • CallLaura Ruch

    License #FA.040030653

    (720)-289-7653
  • Featured Listings

    • 15583 Quivas Street Active Under Contract

      $1,125,000

      15583 Quivas Street, Broomfield, CO 80023

      Listed by West and Main Homes Inc

      • 3 Beds
      • 2 Baths
      • 4,356 Sq.Ft.
    • 361 W Meadow Mile Unit: 5 For Sale

      $700,000

      361 W Meadow Mile Unit: 5, Fraser, CO 80442

      Listed by West and Main Homes Inc

      • 2 Beds
      • 2 Baths
      • 1,000 Sq.Ft.
    • 13257 Vallejo Court Active Under Contract

      $600,000

      13257 Vallejo Court, Westminster, CO 80234

      Listed by West and Main Homes Inc

      • 3 Beds
      • 3 Baths
      • 3,426 Sq.Ft.
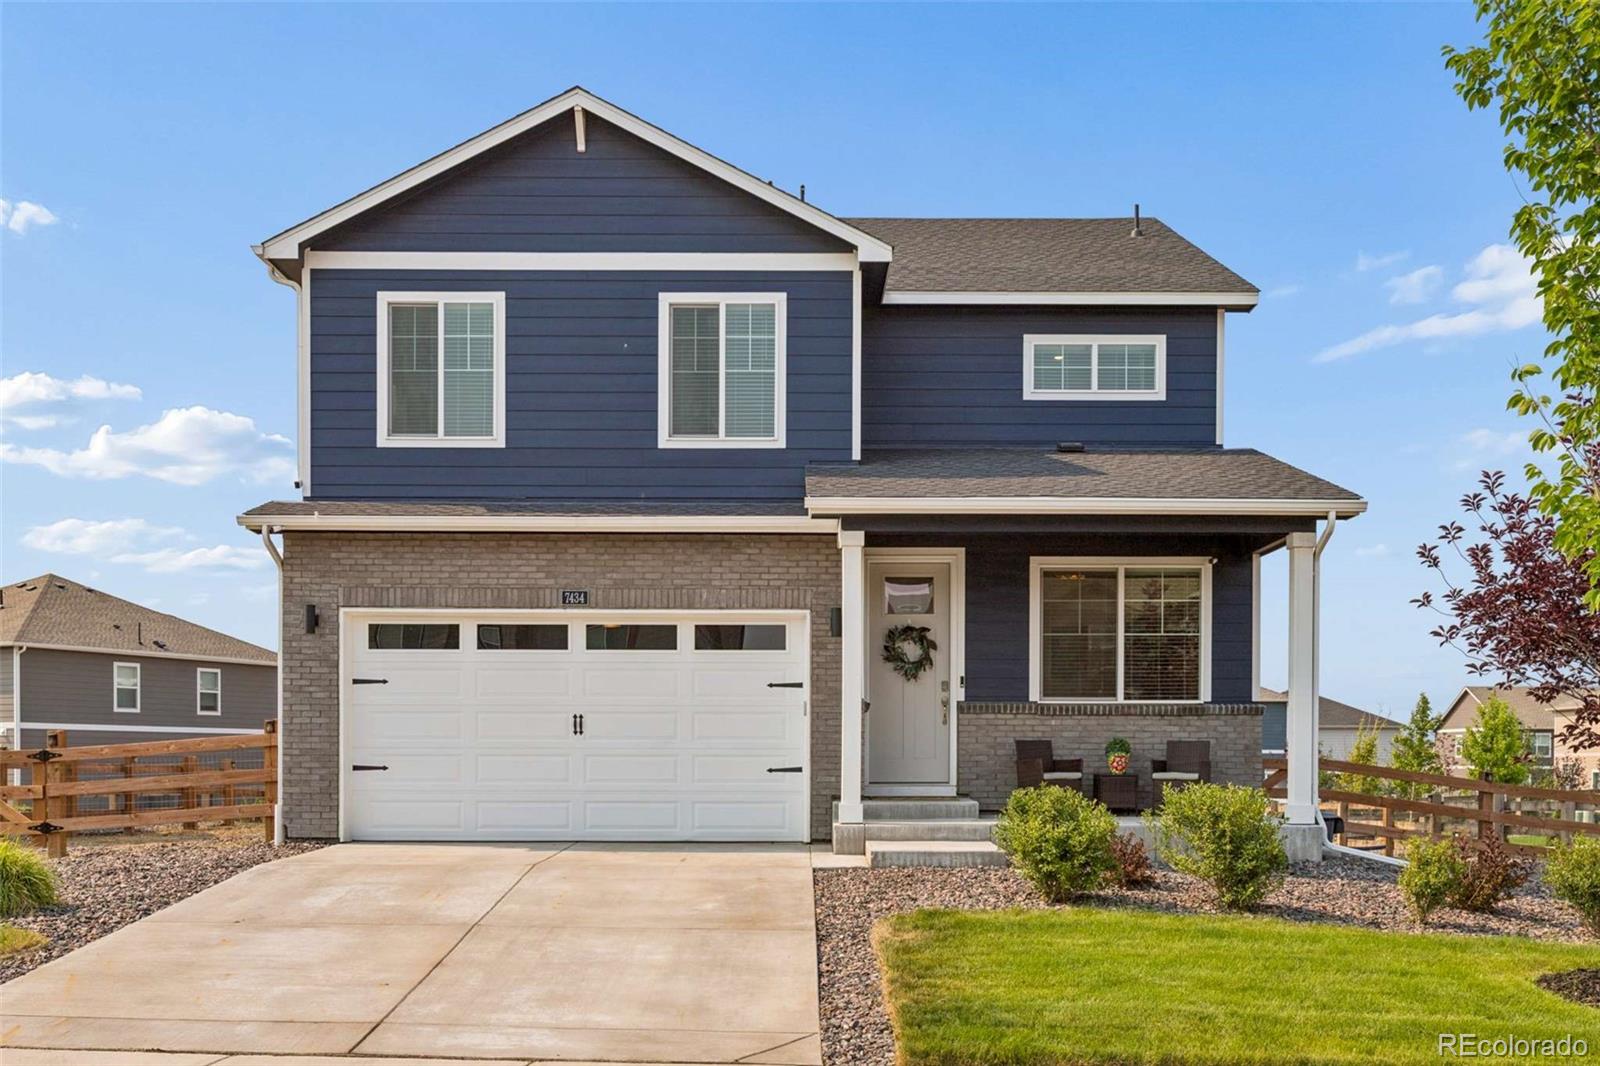
    • 7434 E 158th Avenue For Sale

      $575,000

      7434 E 158th Avenue, Thornton, CO 80602

      Listed by West and Main Homes Inc

      • 4 Beds
      • 3 Baths
      • 2,184 Sq.Ft.
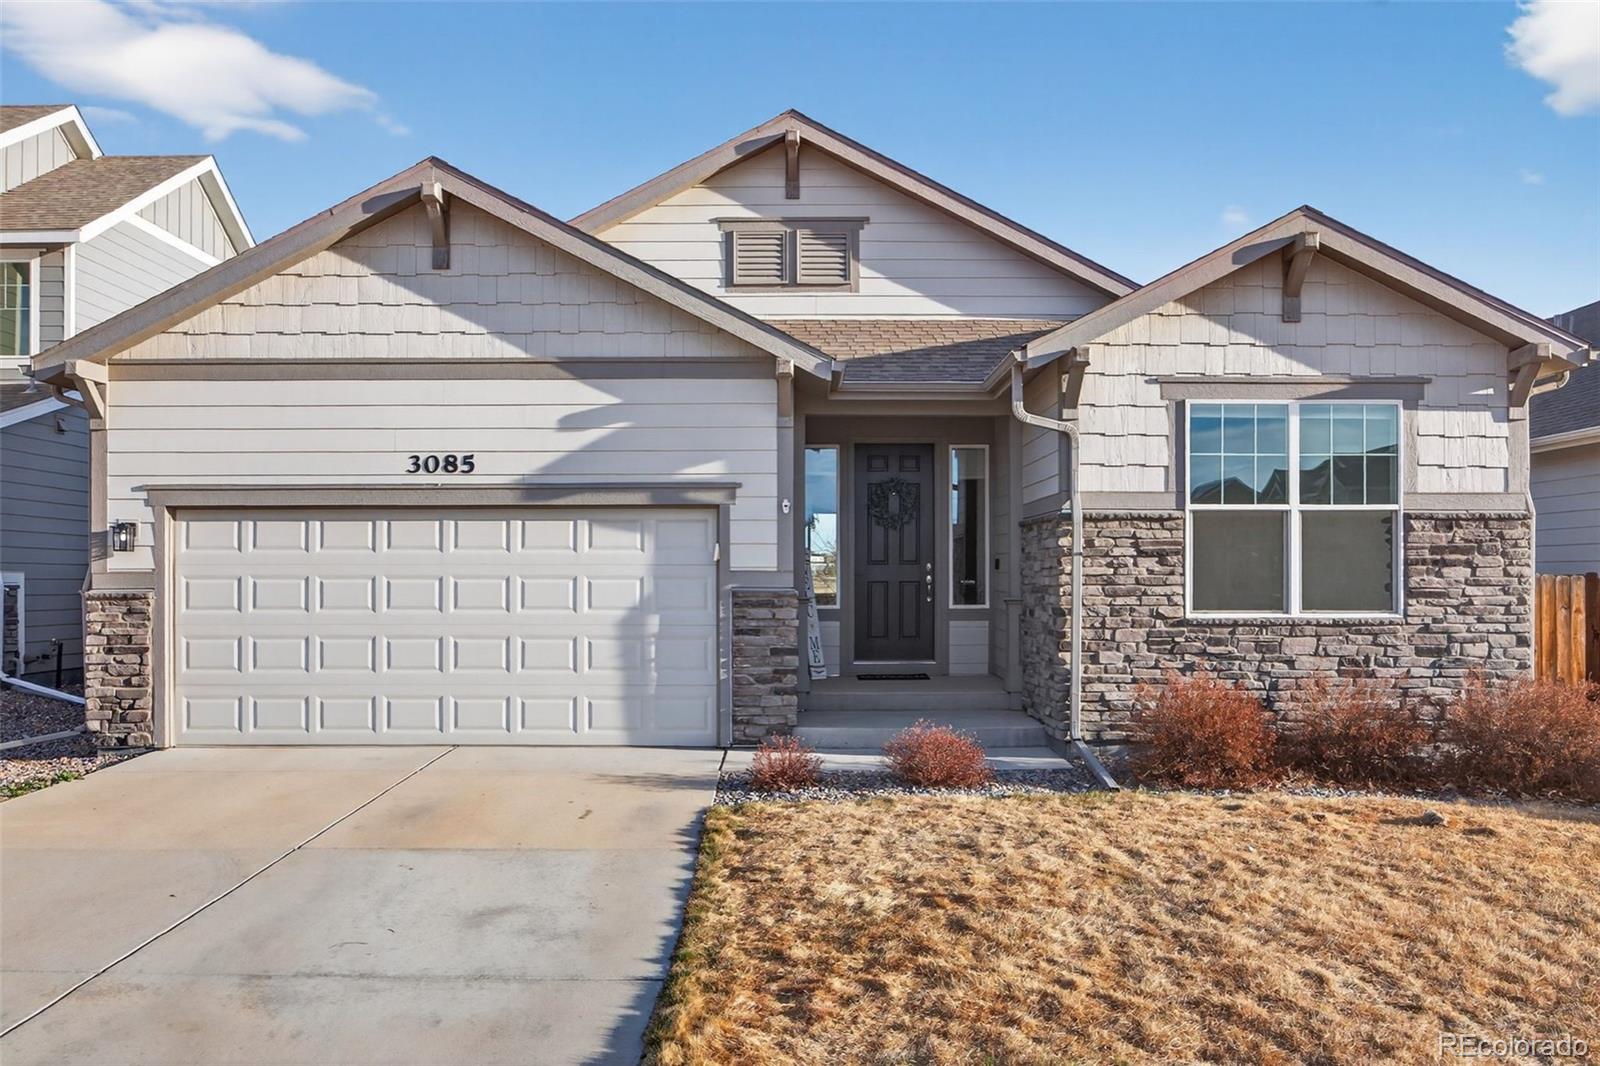
    • 3085 Lake Helen Boulevard For Sale

      $480,000

      3085 Lake Helen Boulevard, Mead, CO 80542

      Listed by West and Main Homes Inc

      • 3 Beds
      • 2 Baths
      • 1,666 Sq.Ft.
    View All

    Follow Us On Instagram