Leave a Message

Thank you for your message. I will be in touch with you shortly.

Explore Our Properties

Property Description

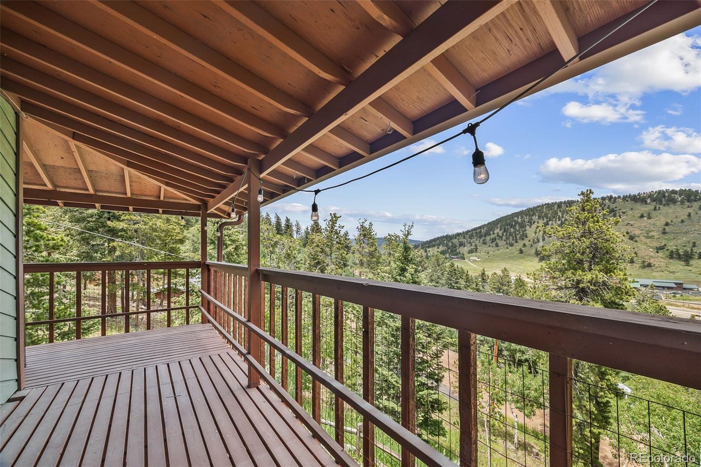
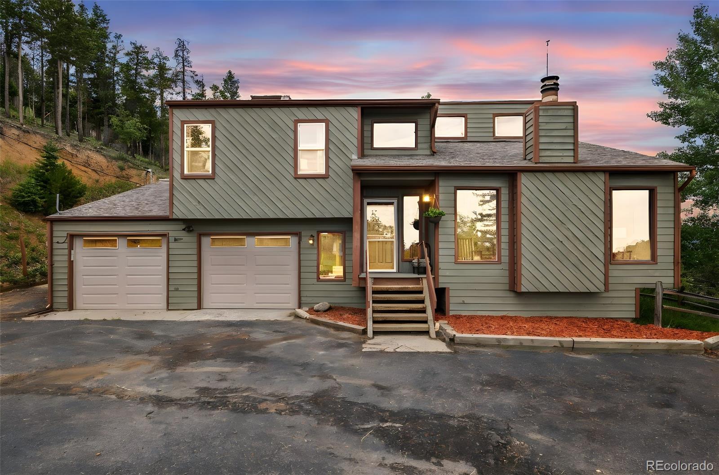
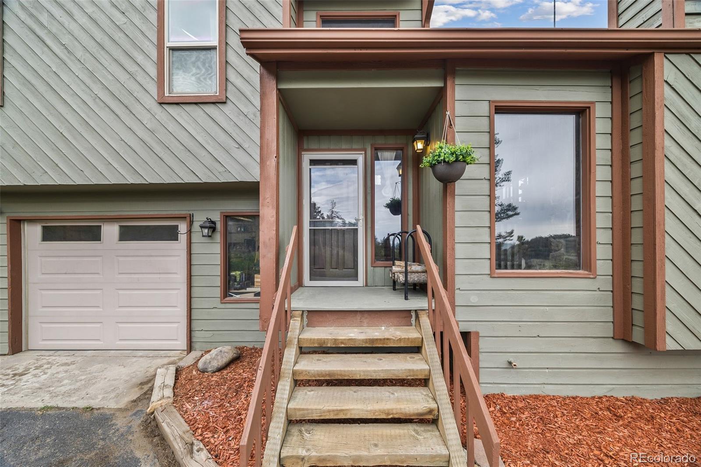
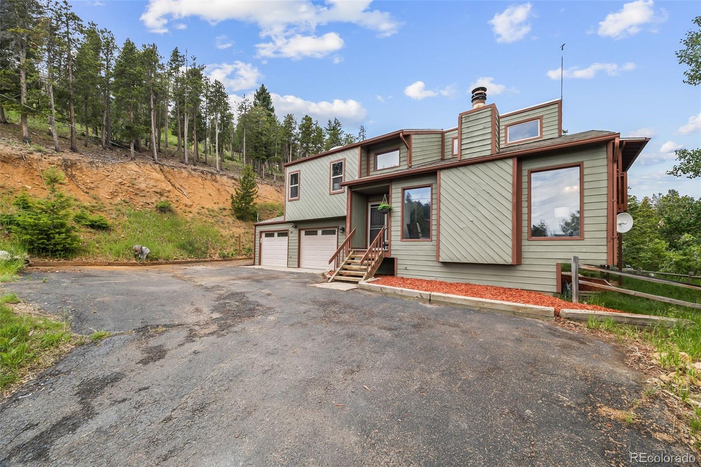
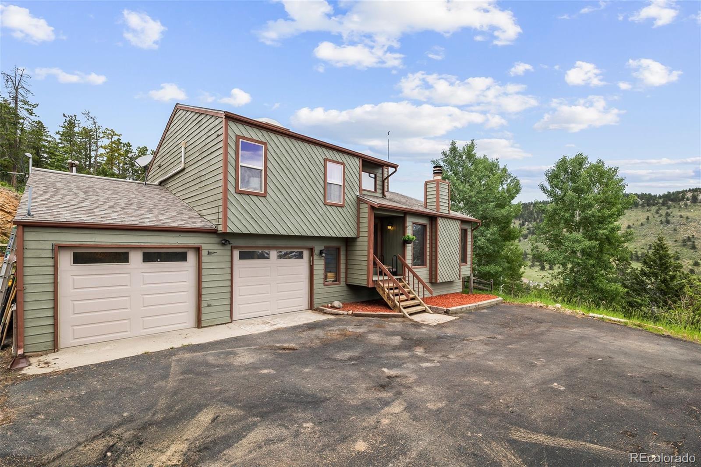
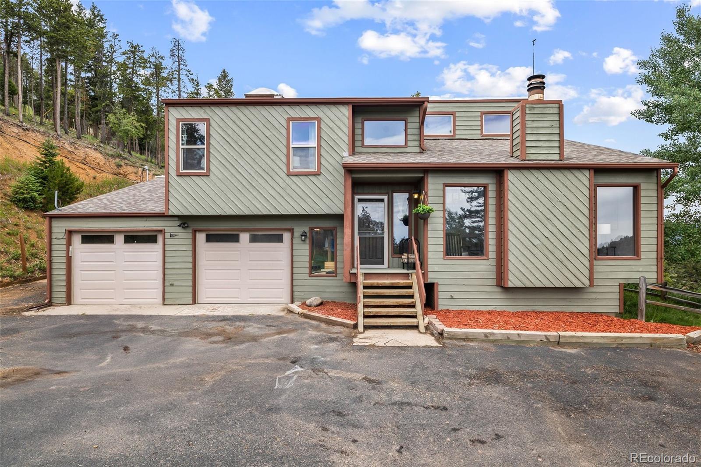
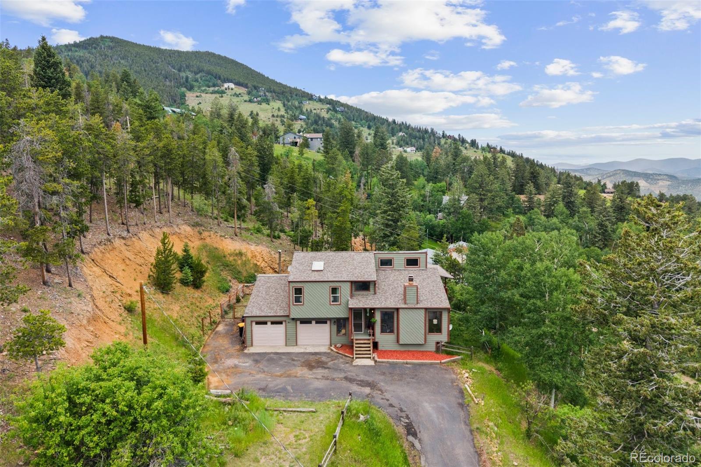
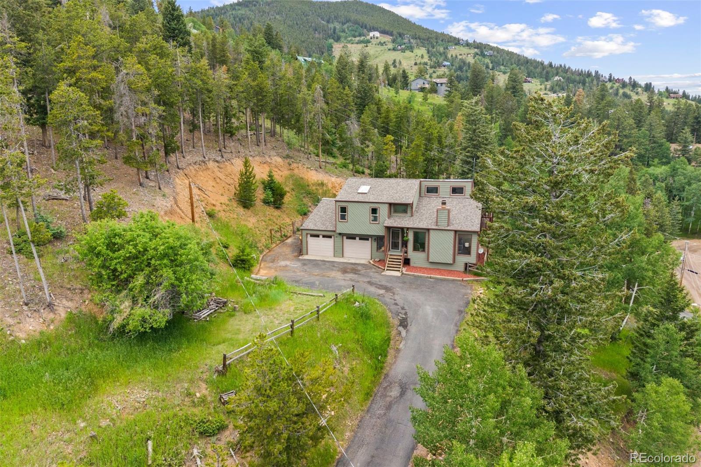
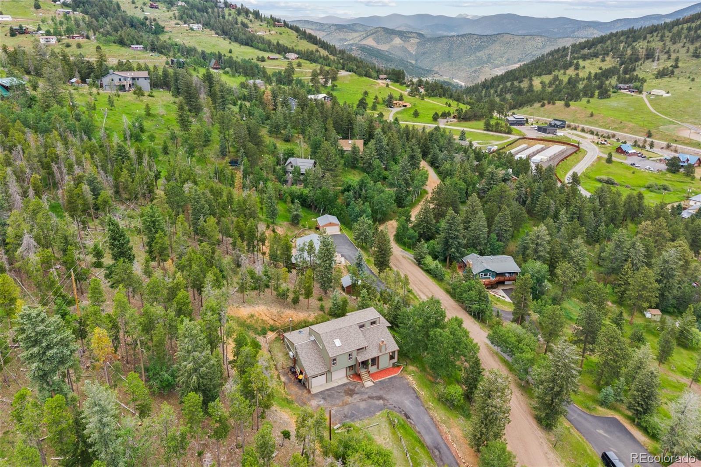
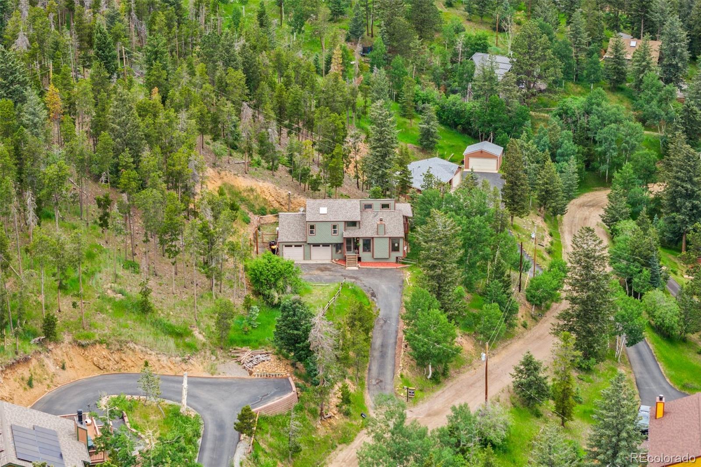
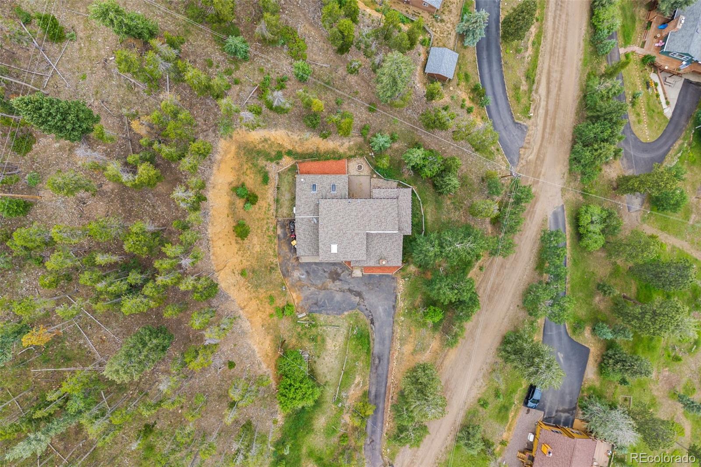
Tucked into the trees with peaceful mountain views, 659 Hyland Drive is your Evergreen escape.

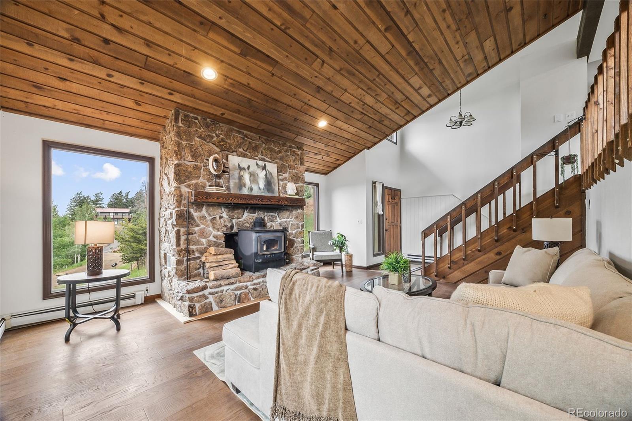
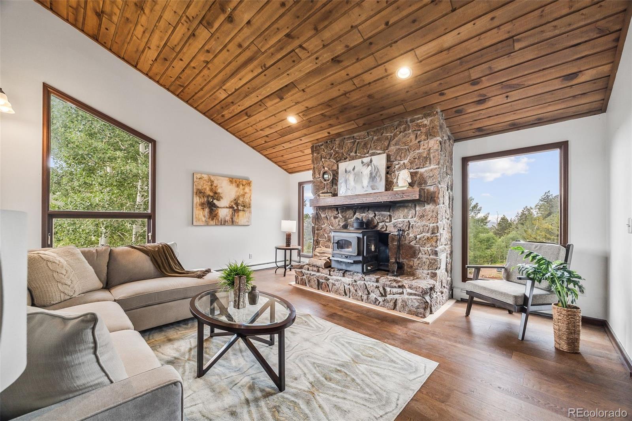
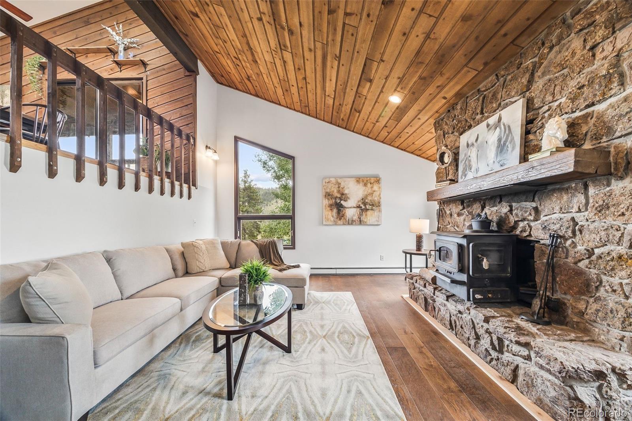
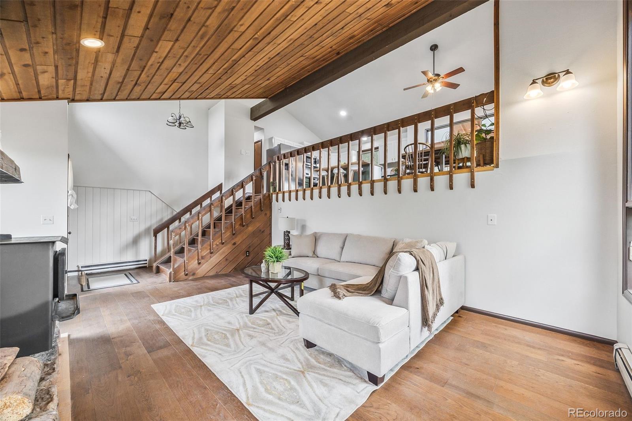
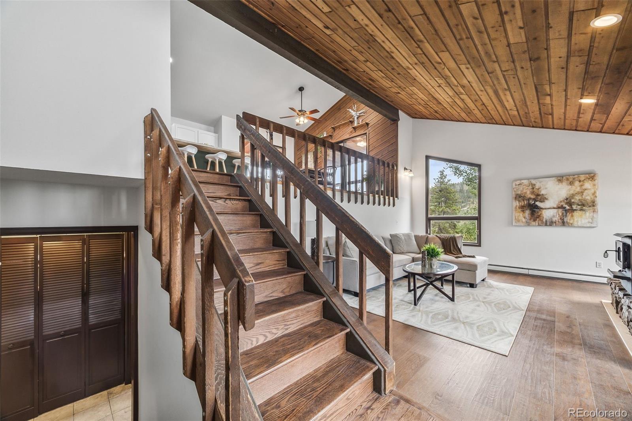
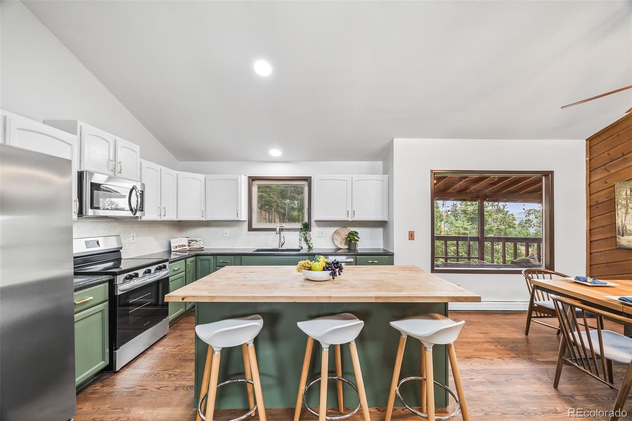
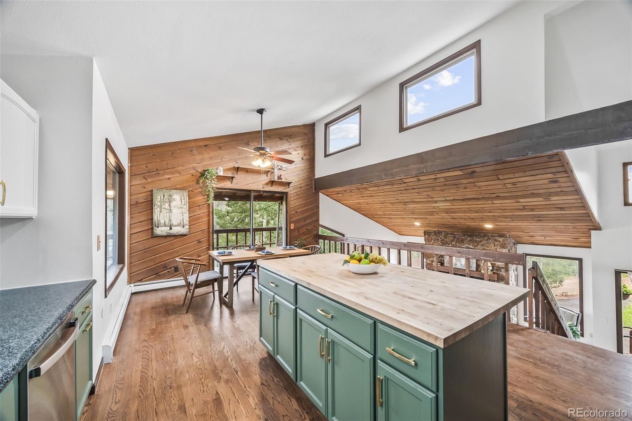
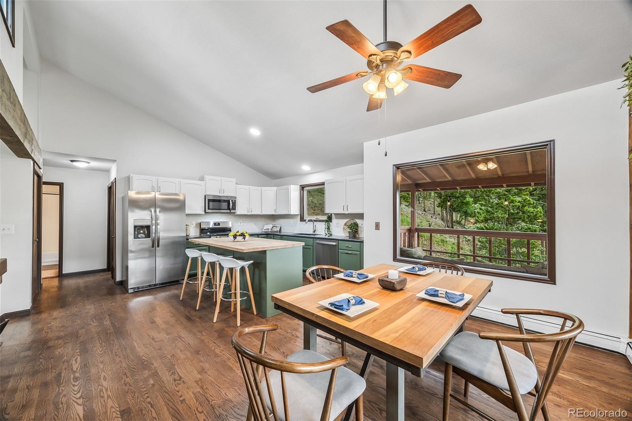
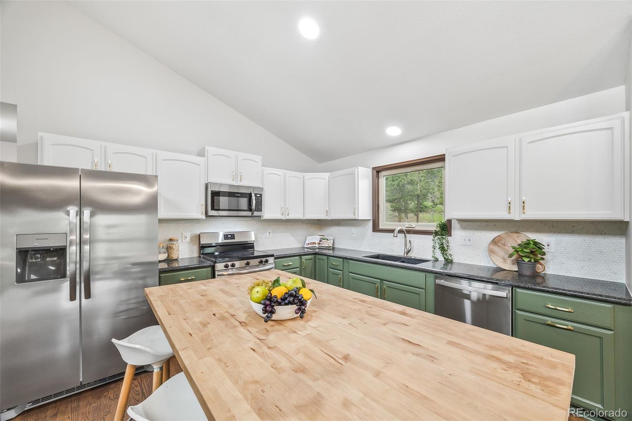
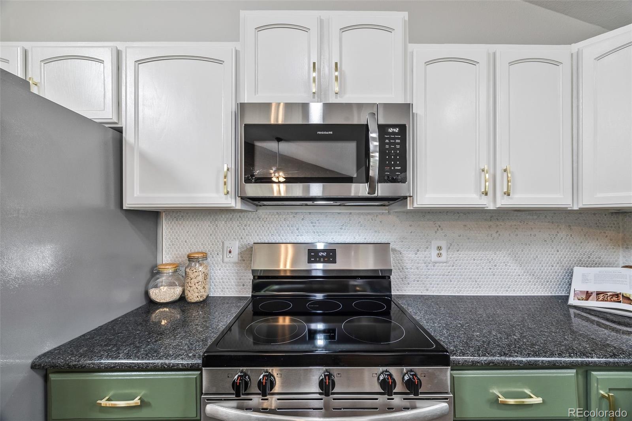
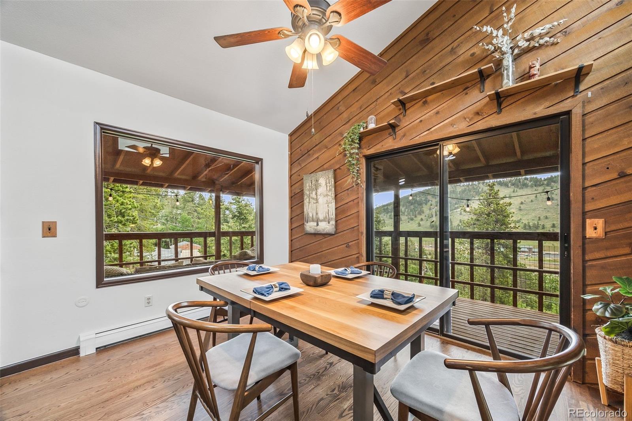
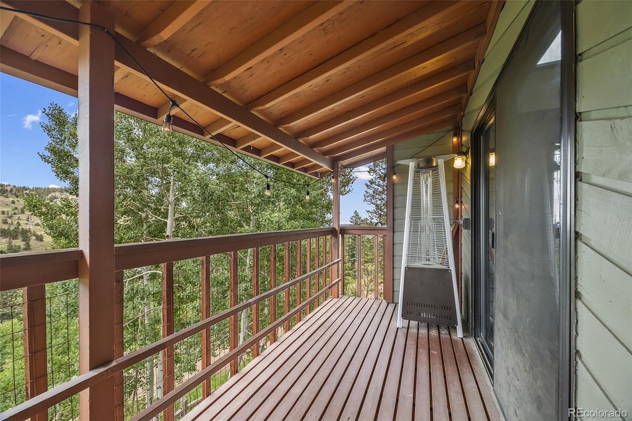
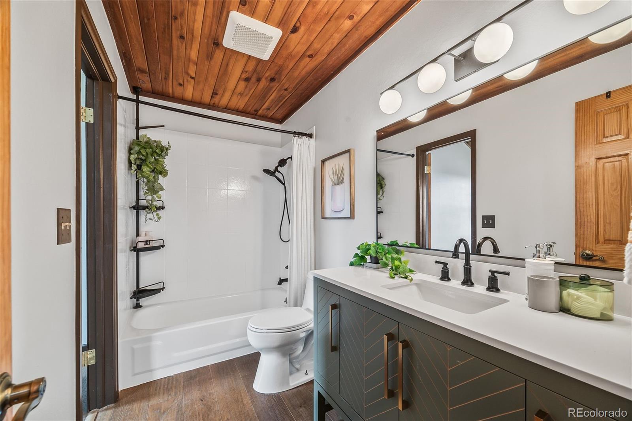
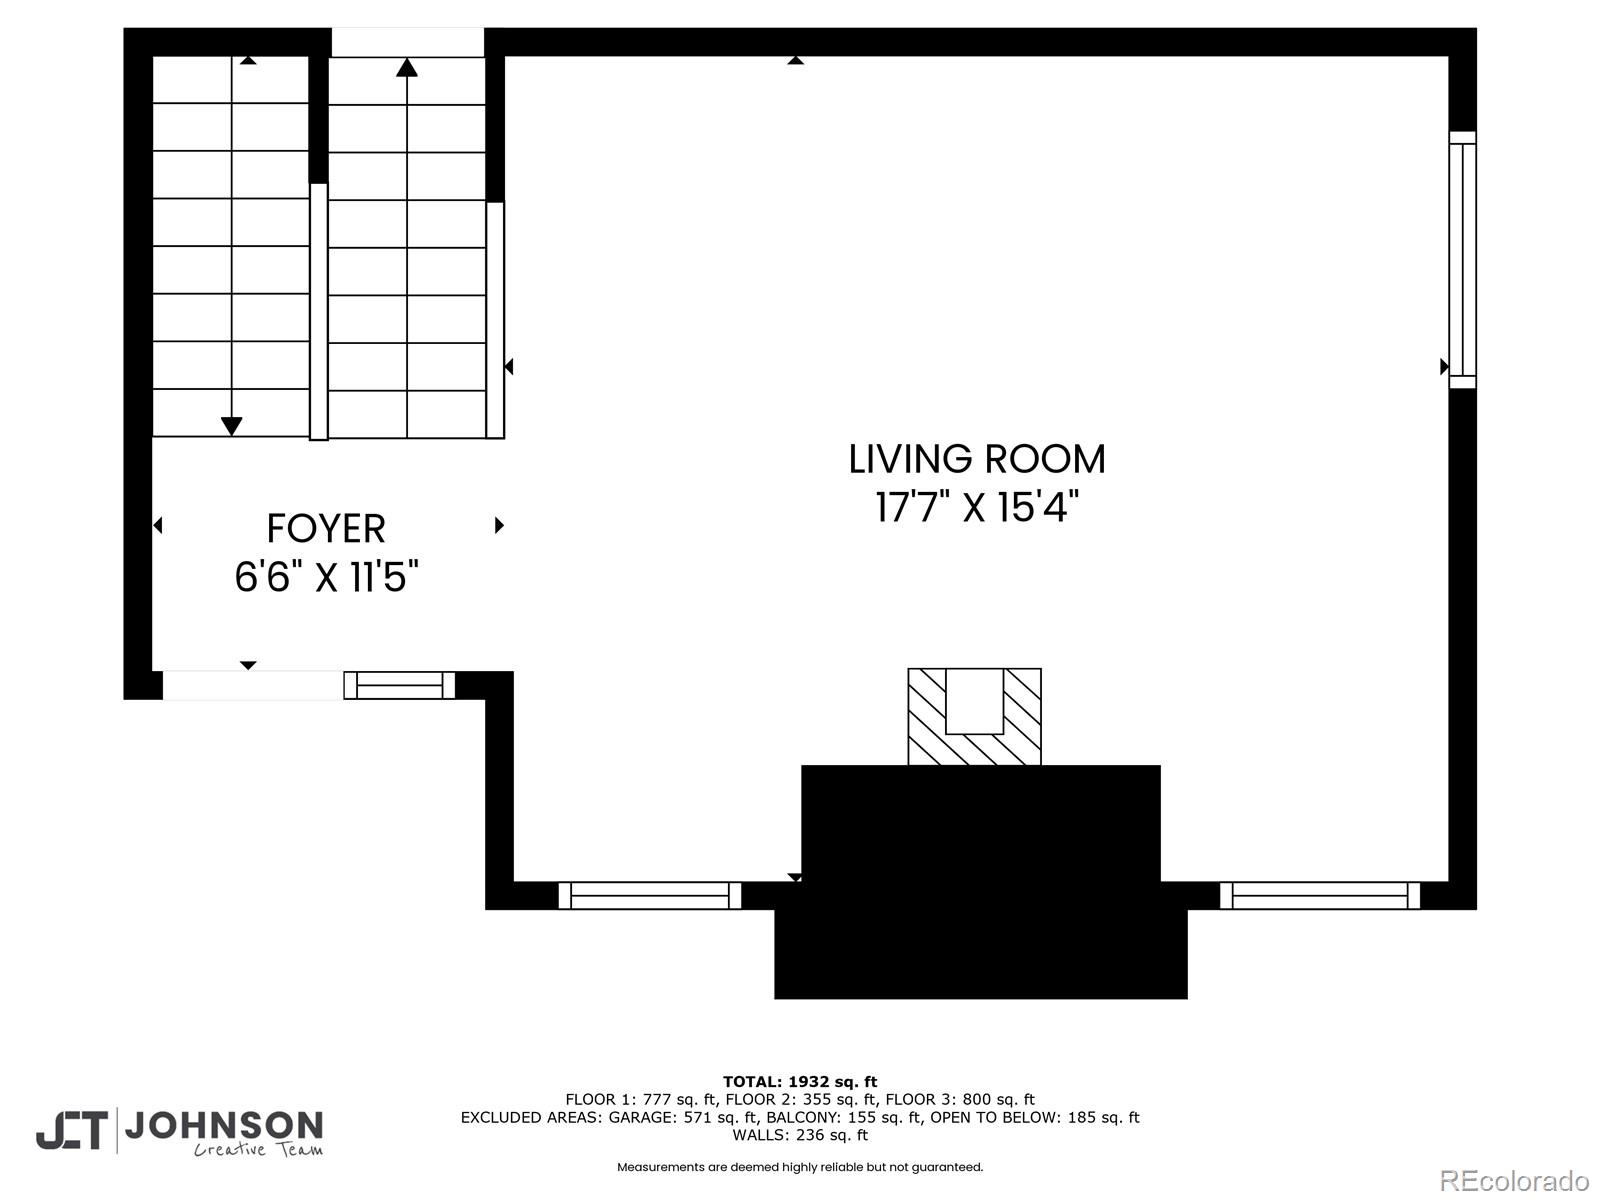
This 3-bedroom, 2-bathroom home offers 2,322 sq ft of rustic charm and modern comfort. The open-concept living area features soaring wood ceilings, a dramatic floor-to-ceiling moss rock wood-burning fireplace, and plenty of natural light. Upstairs, the updated kitchen shines with granite counters, hardwood floors, a butcher block island, and ample storage. Enjoy meals with a view or step out onto the wrap-around balcony deck to watch wildlife and soak in the scenery.
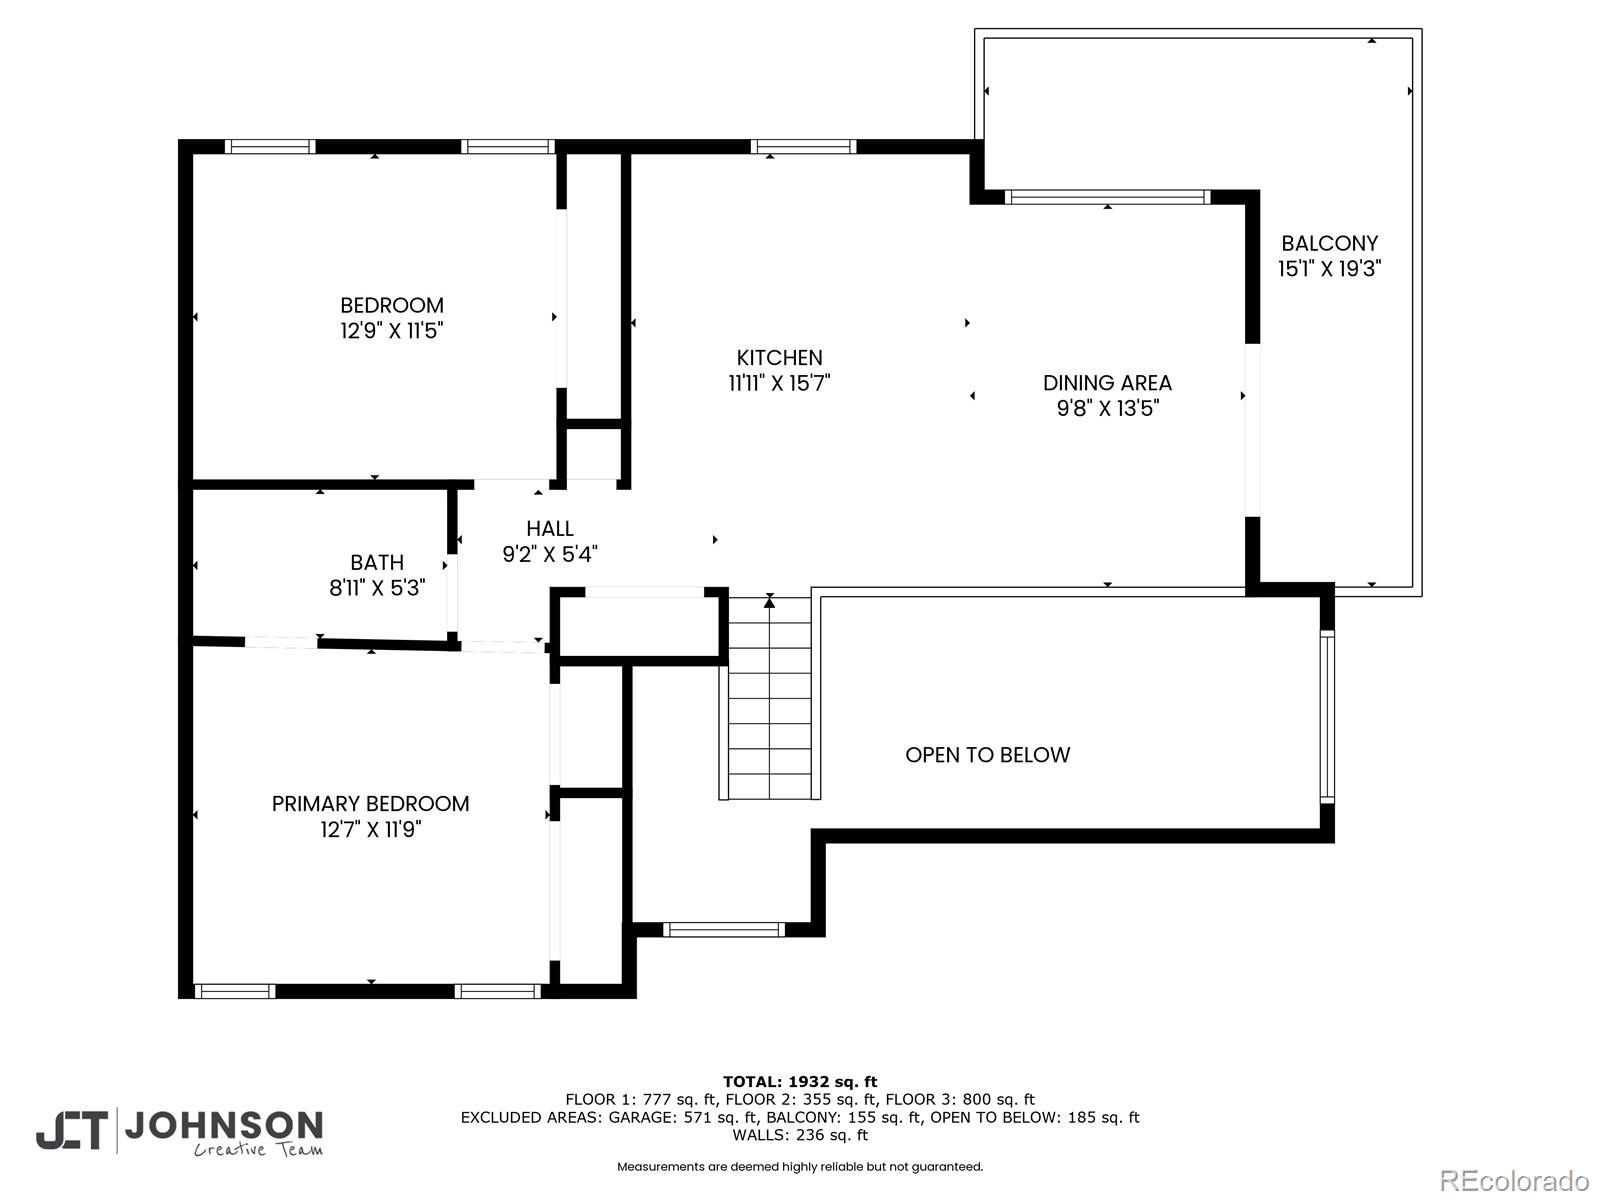
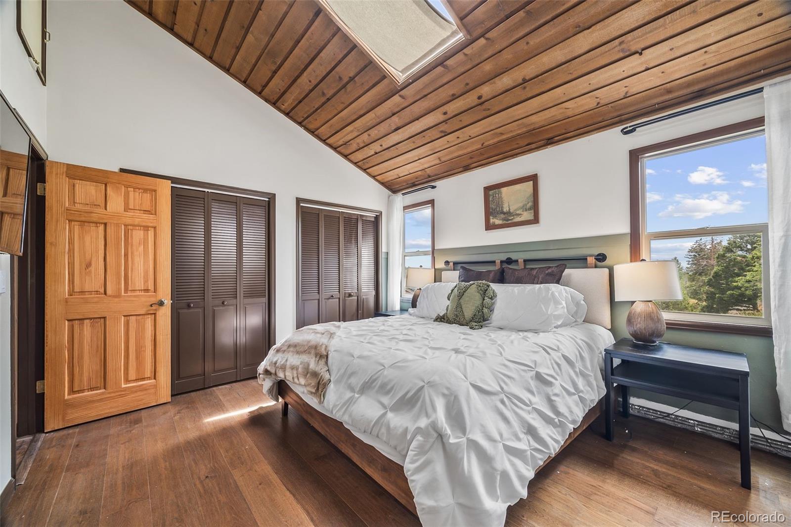
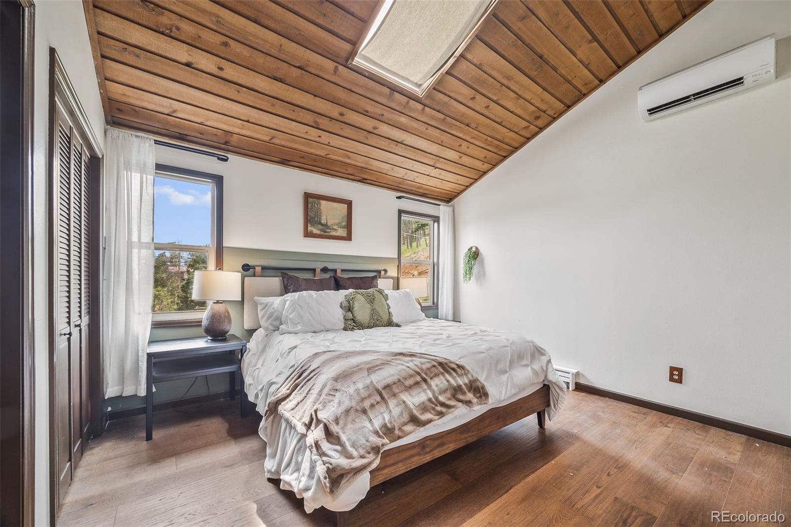
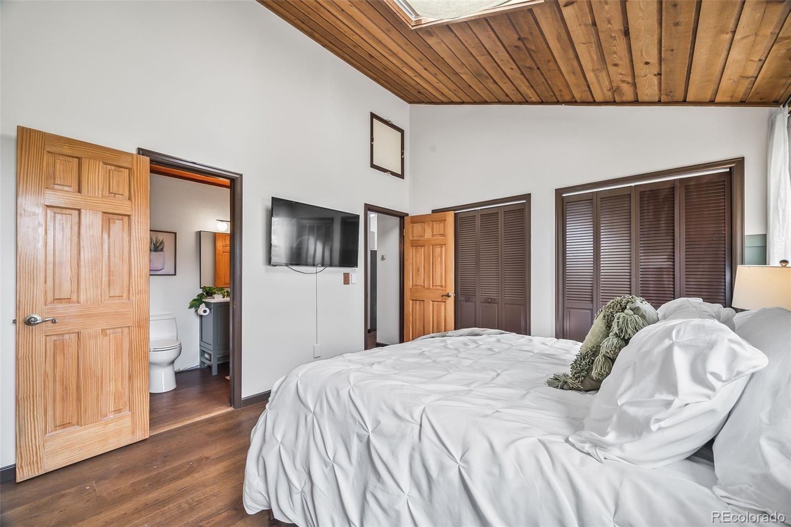
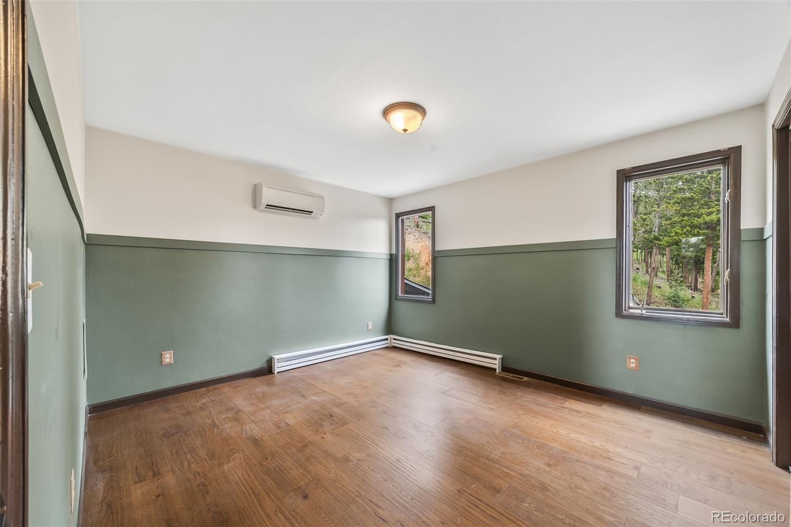
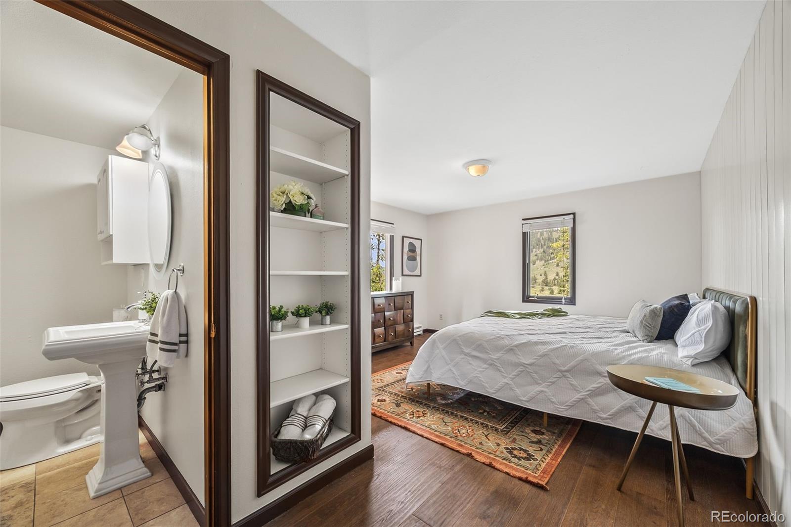
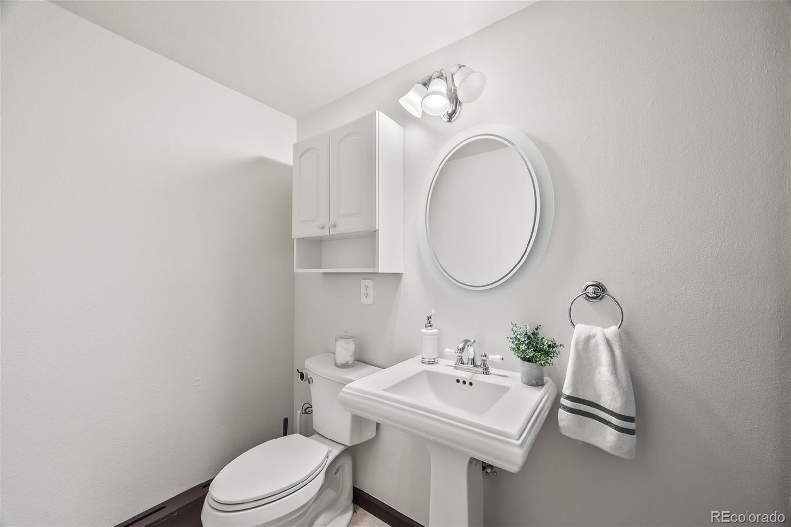
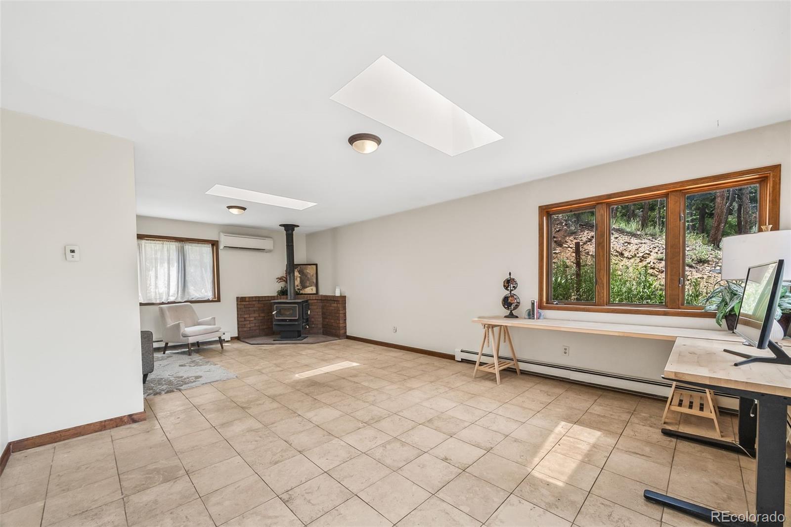
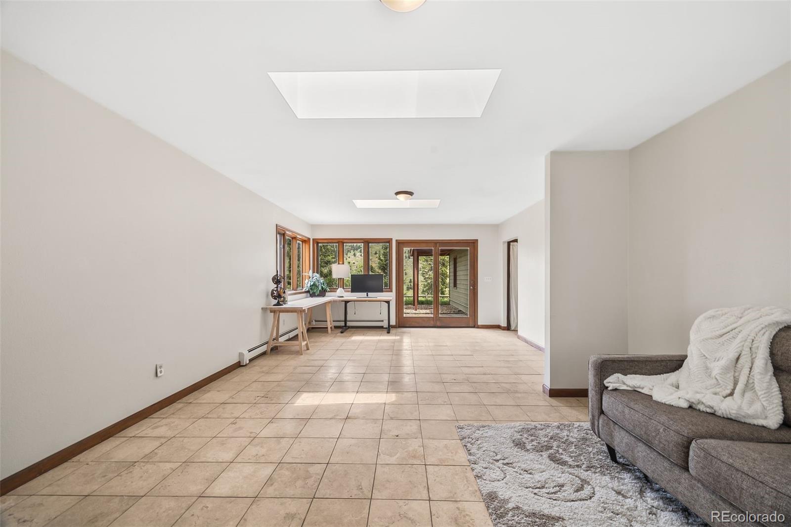
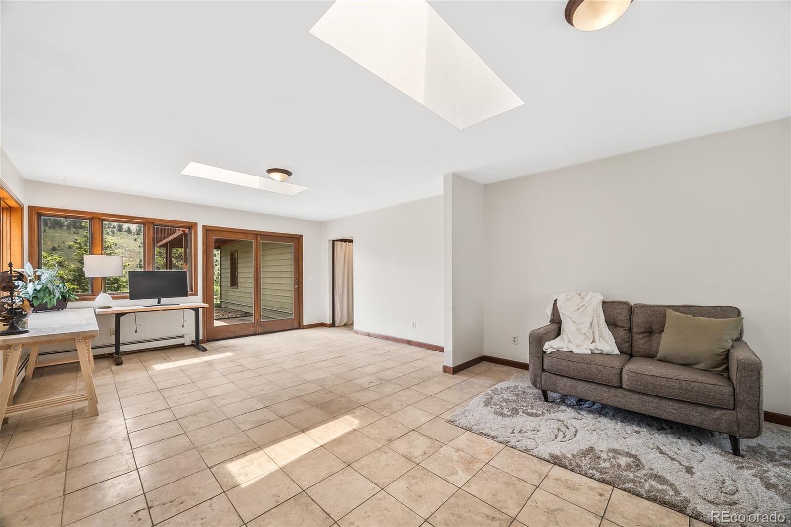
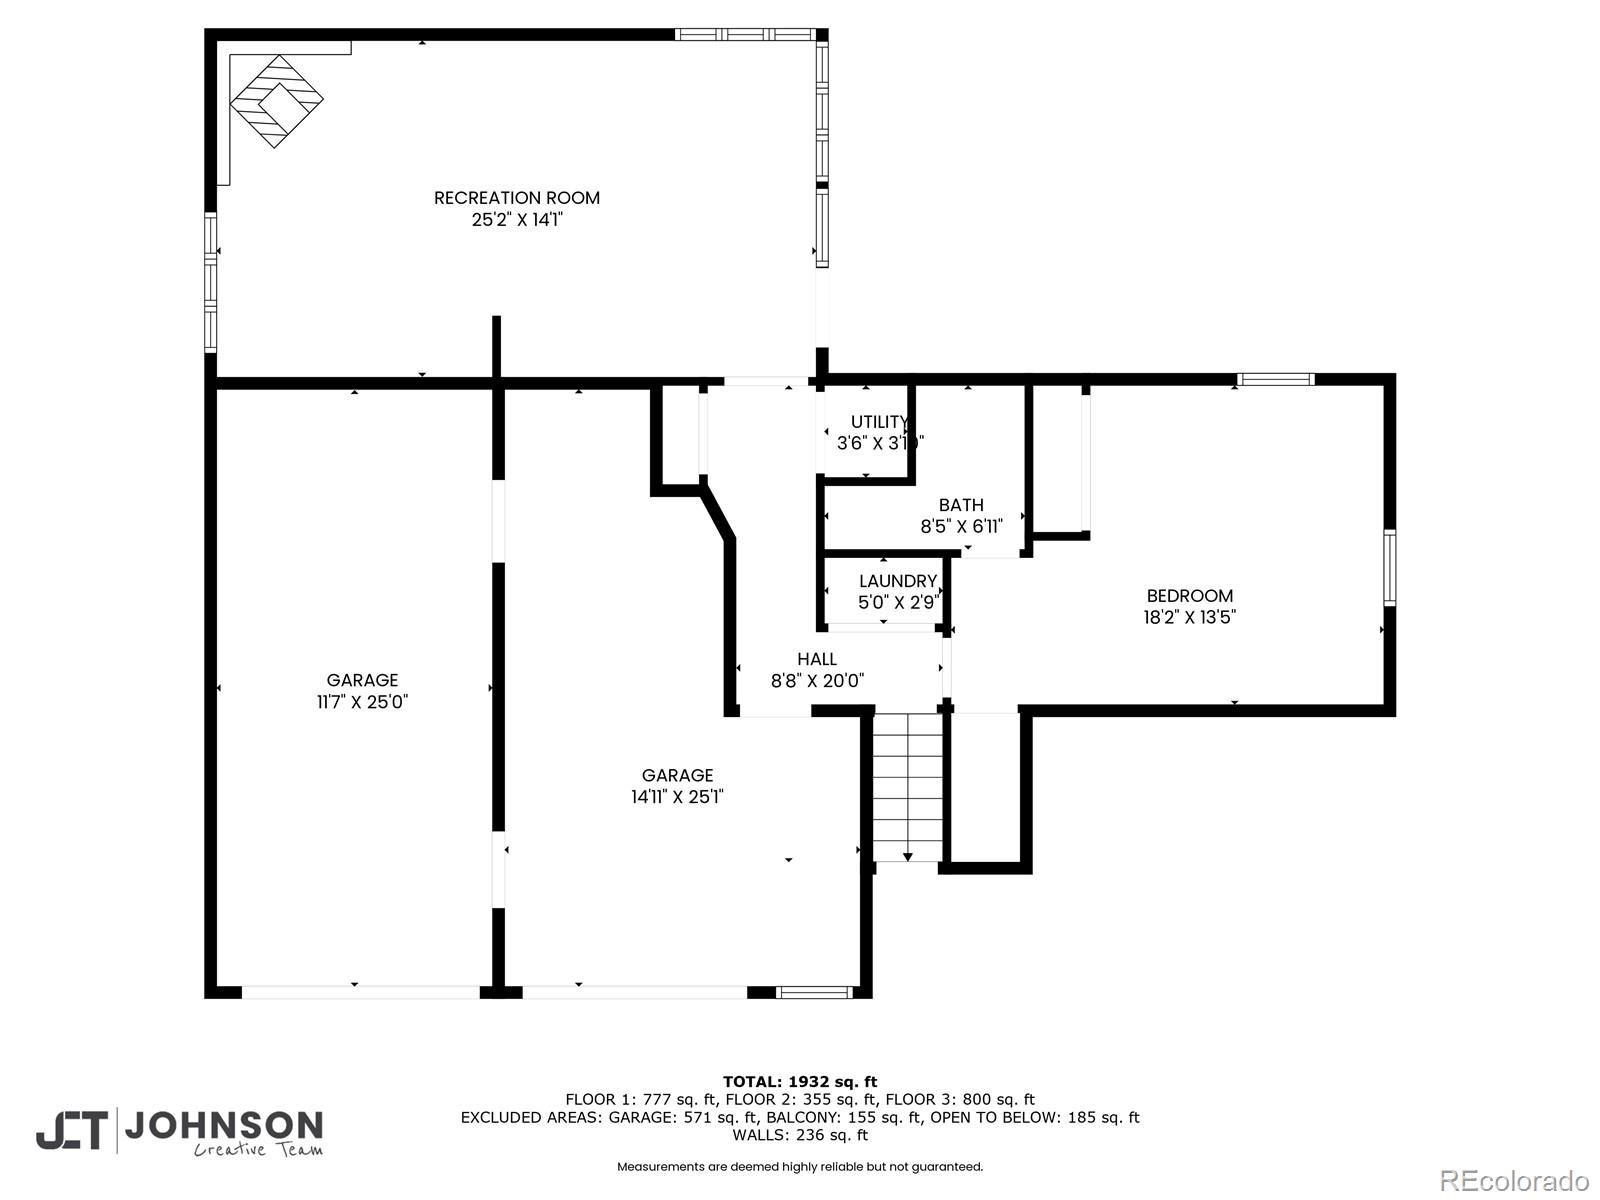
Two upper-level bedrooms include a primary bedroom with skylights, two closets, bath access, and a secondary bedroom complete with heat pumps for cooling! The walk-out lower level offers a spacious family room with wood stove, another primary/guest bedroom or office with en-suite 3/4 bath. Additional highlights: oversized two-car garage, new flooring, all new kitchen appliances, heat pumps for cooling, paved driveway, only 10 mins to grocery store and easy access to I-70,Denver, and Colorado's best mountain adventures.

Private, peaceful, and move-in ready -come experience Evergreen living. You'll love living here!

Overview

Property Status
Sold
Date Sold
October 30, 2025
Lot Size
1 Acres
MLS ID
1663355
Property Type
Residential
Year Built
1978

Features & Amenities

Total Area
2,322 Sq.Ft.
Architecture Styles
Rustic
View Description
Mountain(s)
Stories
3
Garage Spaces
2.0
Water Source
Well
Utilities
Electricity Connected, Natural Gas Connected
Roof
Composition
Lot Features
Many Trees, Mountainous, Steep Slope
Parking
Asphalt, Oversized
Heat Type
Baseboard
Air Conditioning
Other
Laundry Room
In Unit
Fireplace
Living Room, Recreation Room, Wood Burning Stove
Appliances
Dishwasher, Disposal, Dryer, Microwave, Range, Refrigerator, Washer
Other Interior Features
Block Counters, Built-in Features, Butcher Counters, Ceiling Fan(s), Eat-in Kitchen, Entrance Foyer, Granite Counters, High Ceilings, Kitchen Island, Open Floorplan, Radon Mitigation System, Smoke Free, Vaulted Ceiling(s)
Sewer
Septic Tank
Substructure
Slab
Security Features
Smoke Detector(s)
Other Exterior Features
Balcony, Private Yard, Rain Gutters
Elementary School
King Murphy
Middle School
Clear Creek
High School
Clear Creek
School District
Clear Creek RE-1
Sales Price
$650,000
Real Estate Tax
$3,234/yr
Zoning
MR-1

Downloads

659 Hyland Drive

Schedule a Tour

I would love to help you see this beautiful home! As a full-service brokerage, I can help you tour. Please submit an offer, and answer questions about the buying process.

Thank you

for your interest in 659 Hyland Drive, Evergreen, CO 80439

659 Hyland Drive
Navigate
659 Hyland Drive
explore in 3d

I'm Interested In

659 Hyland Drive

or
  • CallLaura Ruch

    License #FA.040030653

    (720)-289-7653
  • Featured Listings

    • 15583 Quivas Street Active Under Contract

      $1,125,000

      15583 Quivas Street, Broomfield, CO 80023

      Listed by West and Main Homes Inc

      • 3 Beds
      • 2 Baths
      • 4,356 Sq.Ft.
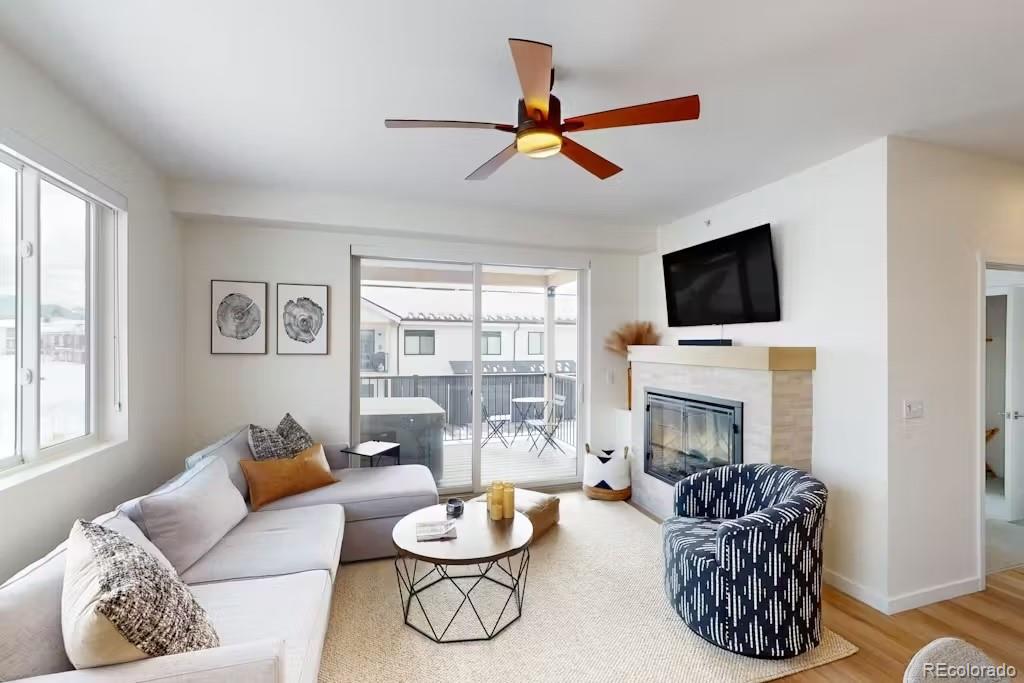
    • 361 W Meadow Mile Unit: 5 For Sale

      $700,000

      361 W Meadow Mile Unit: 5, Fraser, CO 80442

      Listed by West and Main Homes Inc

      • 2 Beds
      • 2 Baths
      • 1,000 Sq.Ft.
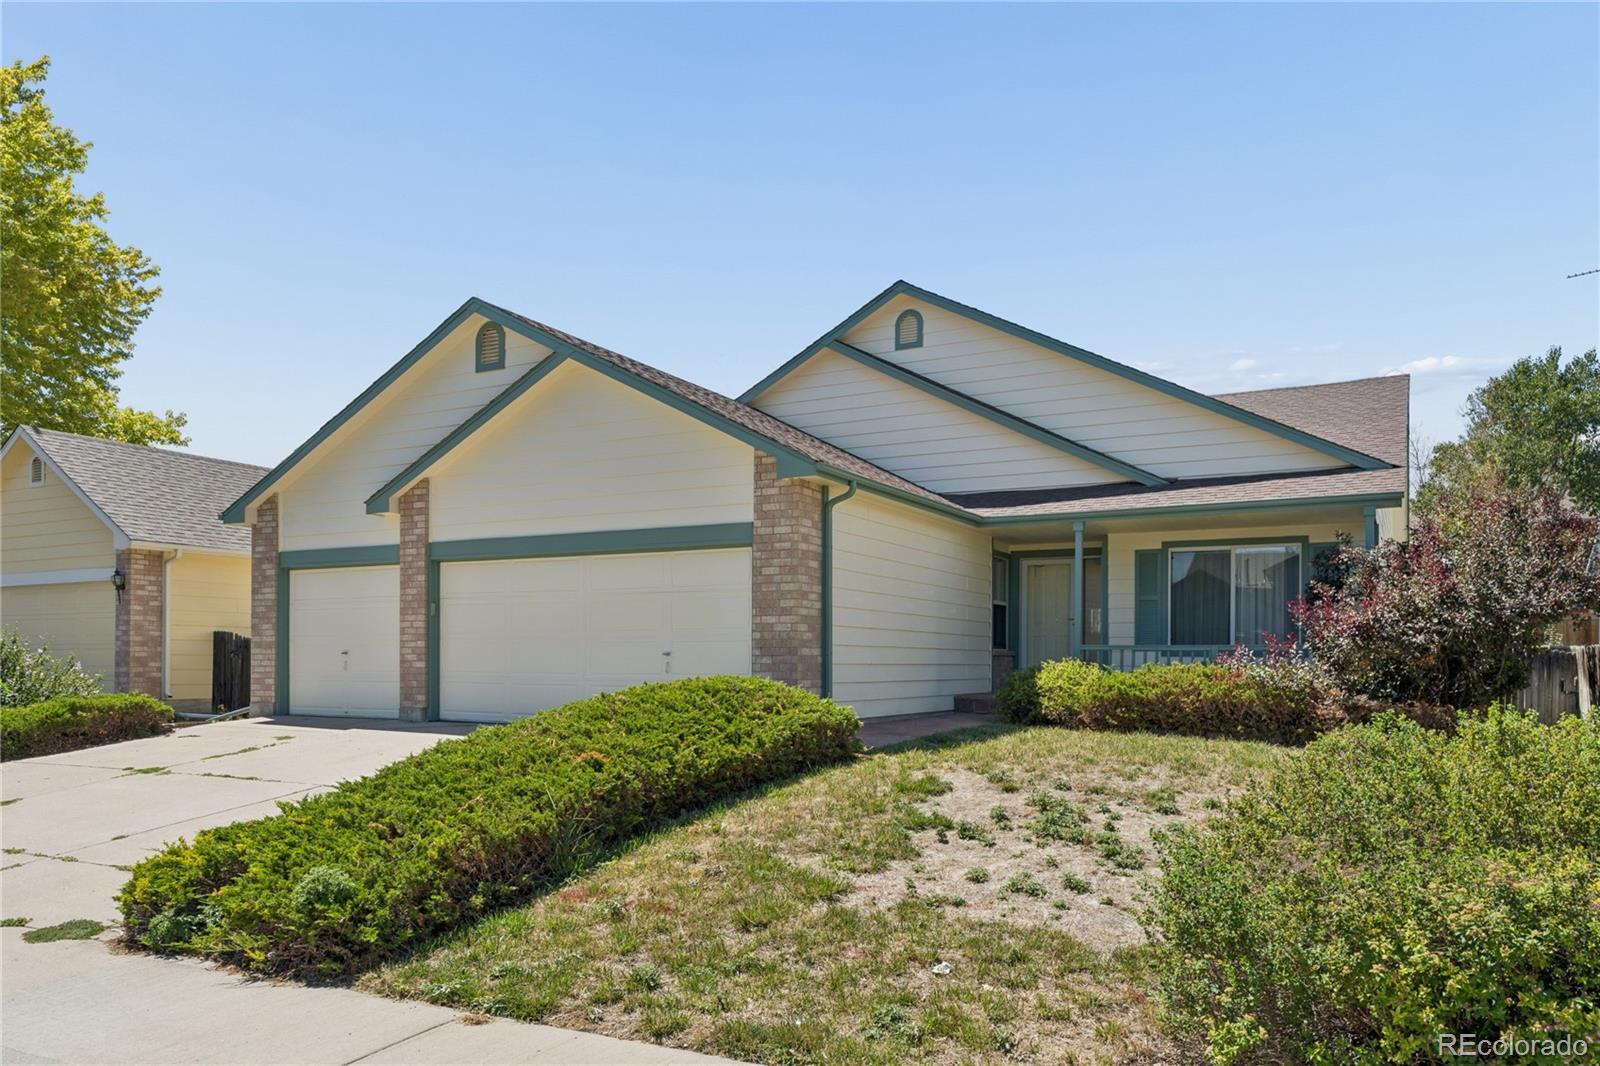
    • 13257 Vallejo Court Active Under Contract

      $600,000

      13257 Vallejo Court, Westminster, CO 80234

      Listed by West and Main Homes Inc

      • 3 Beds
      • 3 Baths
      • 3,426 Sq.Ft.
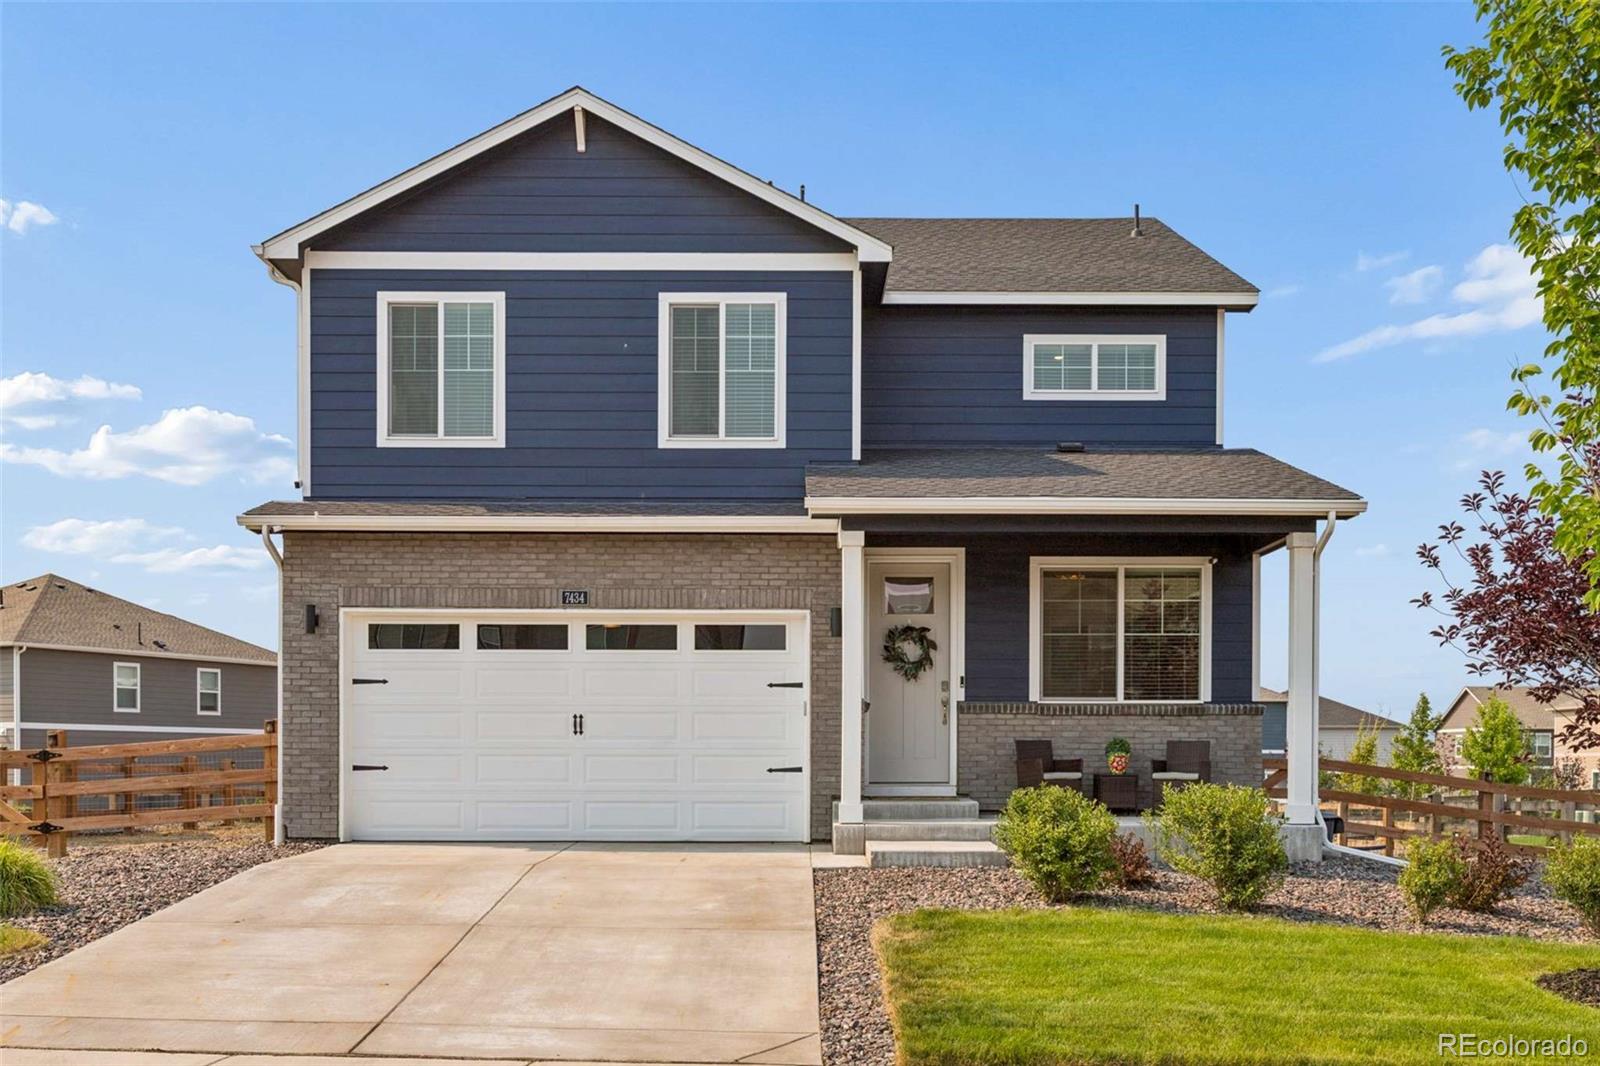
    • 7434 E 158th Avenue For Sale

      $575,000

      7434 E 158th Avenue, Thornton, CO 80602

      Listed by West and Main Homes Inc

      • 4 Beds
      • 3 Baths
      • 2,184 Sq.Ft.
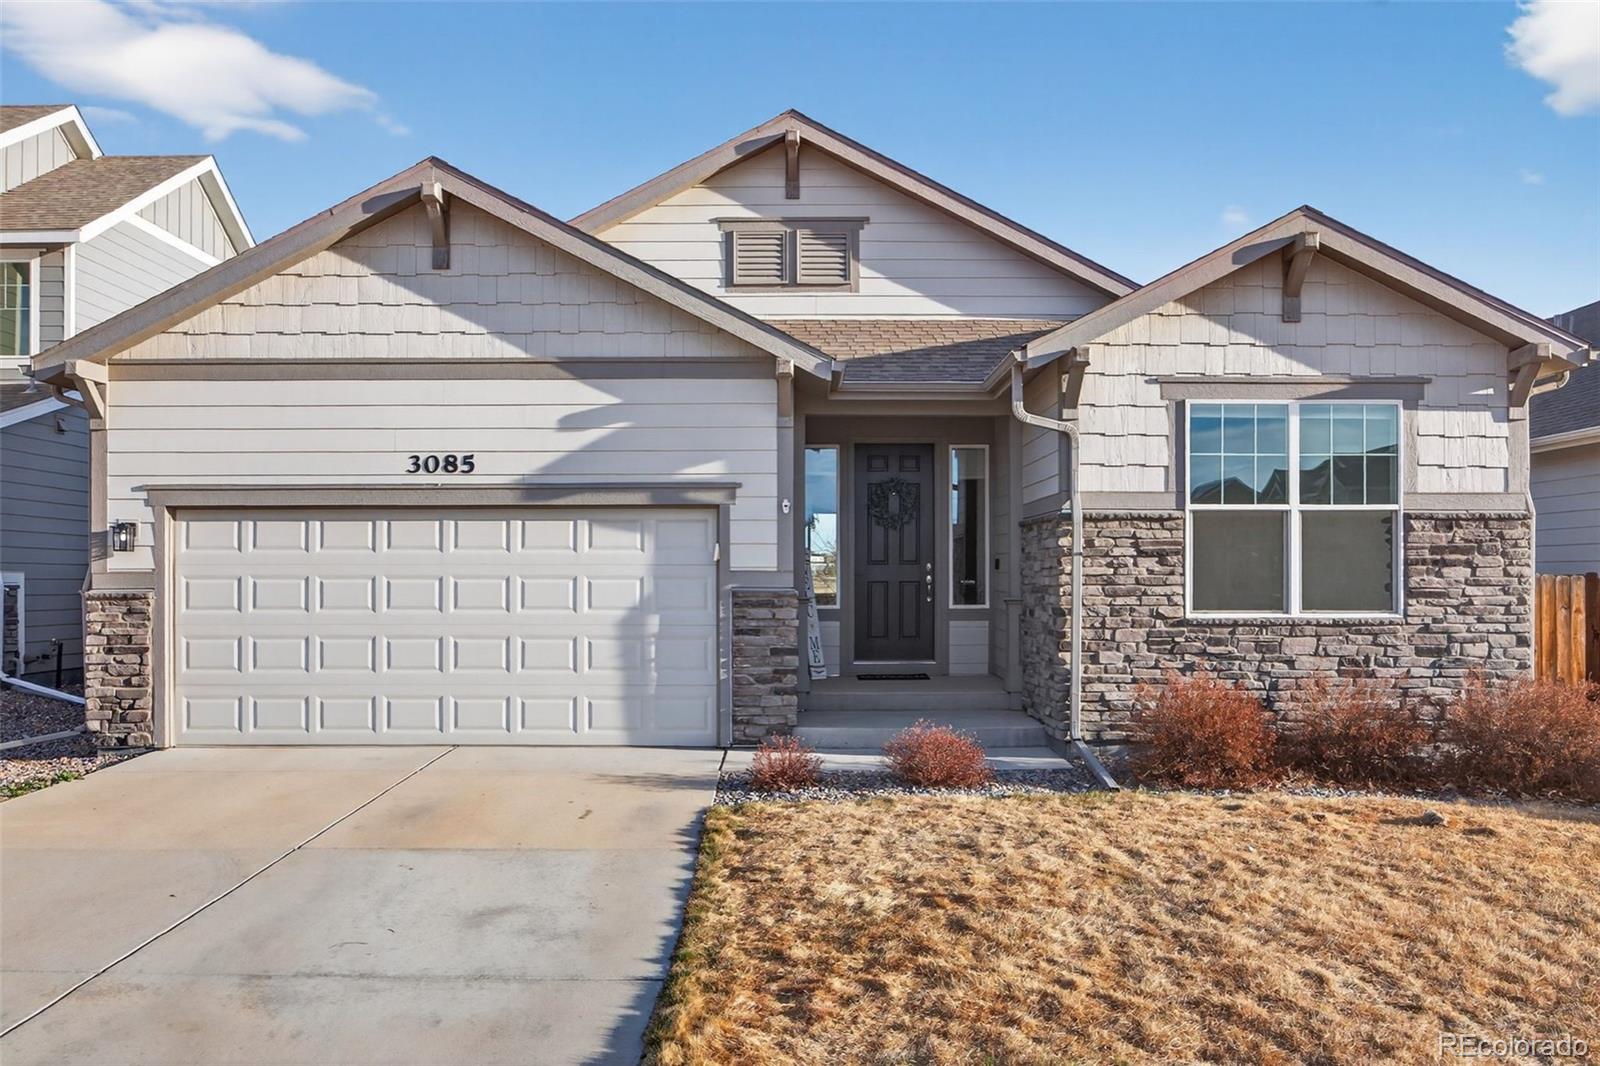
    • 3085 Lake Helen Boulevard For Sale

      $480,000

      3085 Lake Helen Boulevard, Mead, CO 80542

      Listed by West and Main Homes Inc

      • 3 Beds
      • 2 Baths
      • 1,666 Sq.Ft.
    View All

    Follow Us On Instagram