Leave a Message

Thank you for your message. I will be in touch with you shortly.

Explore Our Properties

Property Description

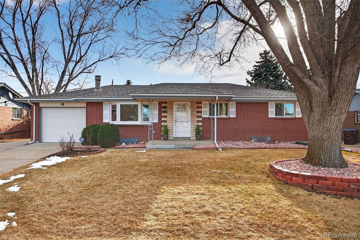
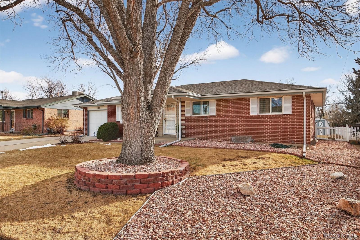
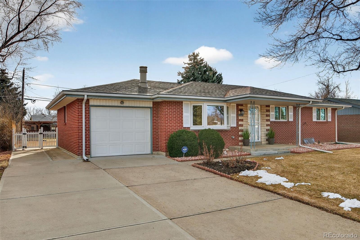
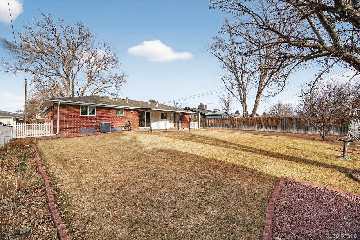
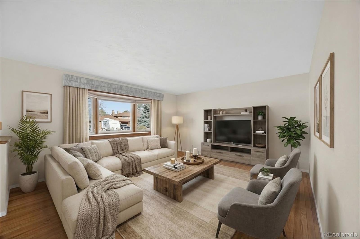
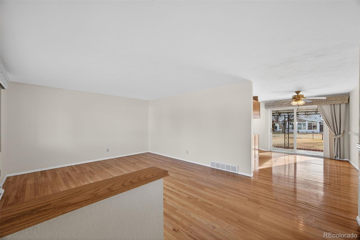
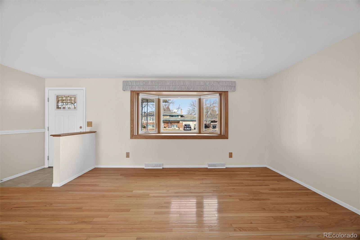
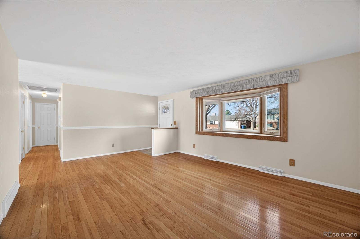
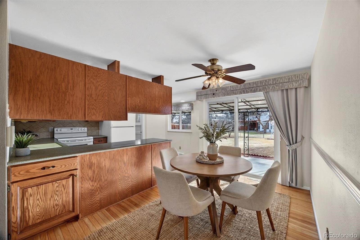
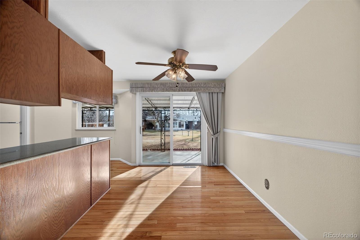
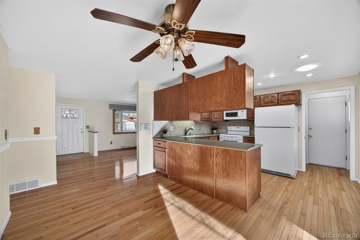
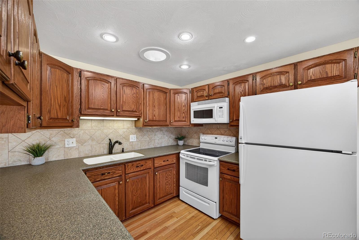
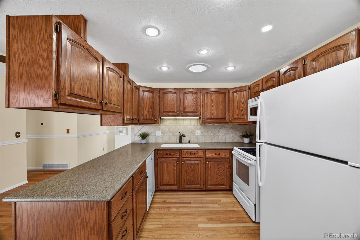
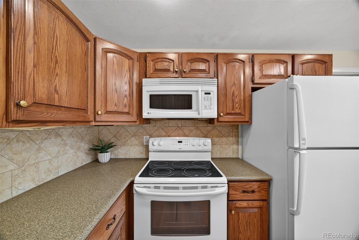
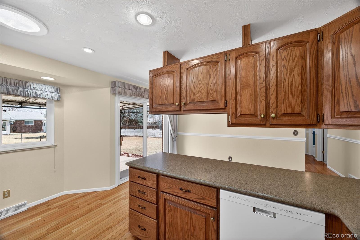
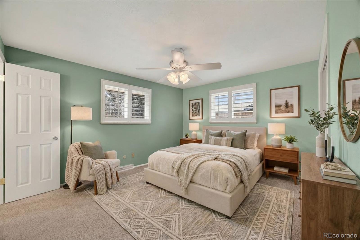
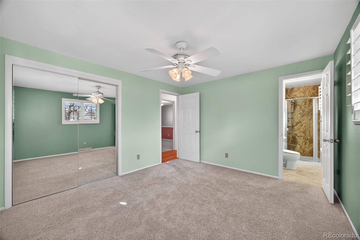
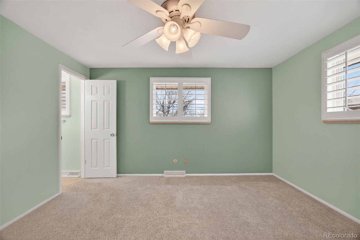
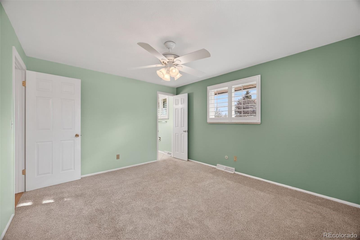
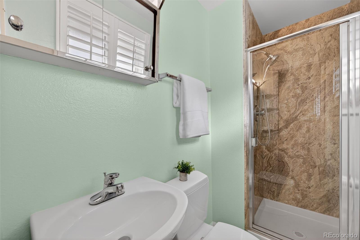
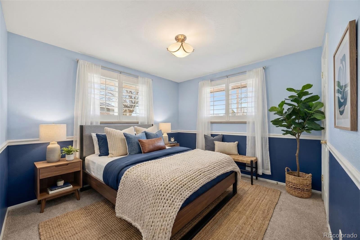
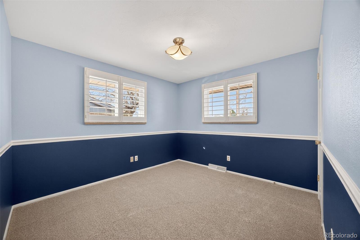
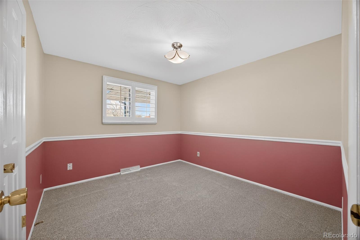
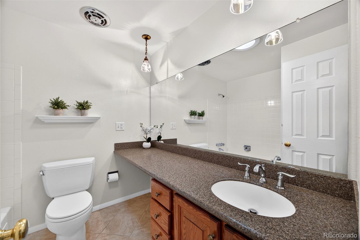
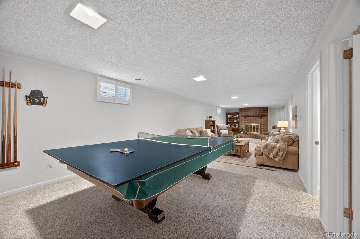
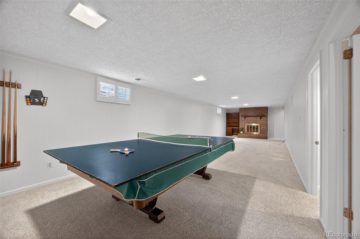
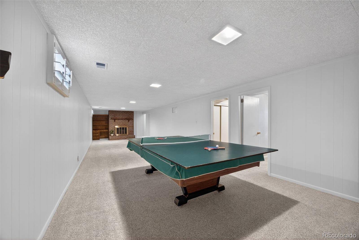
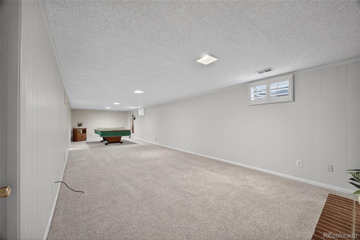
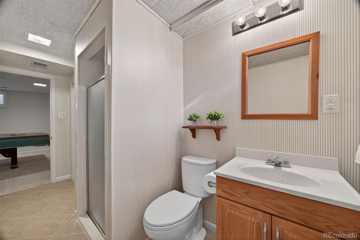
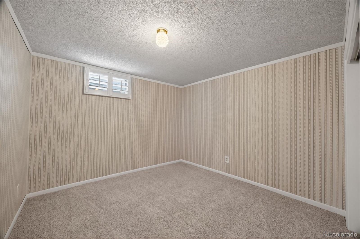
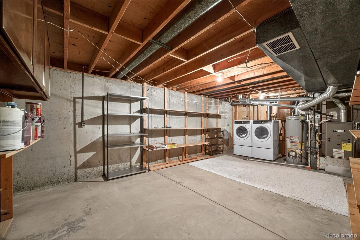
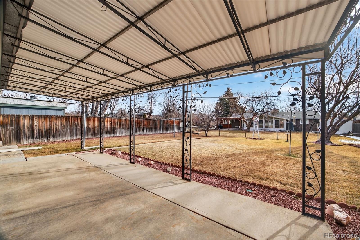
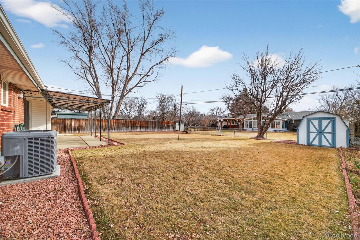
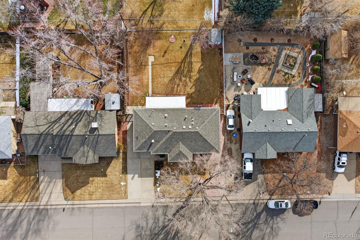
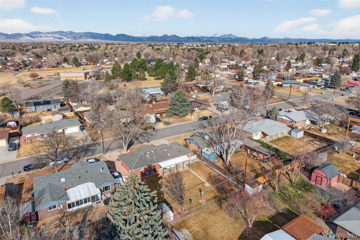
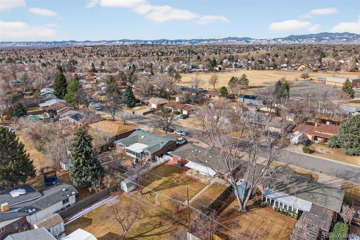
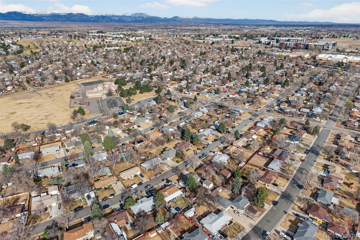
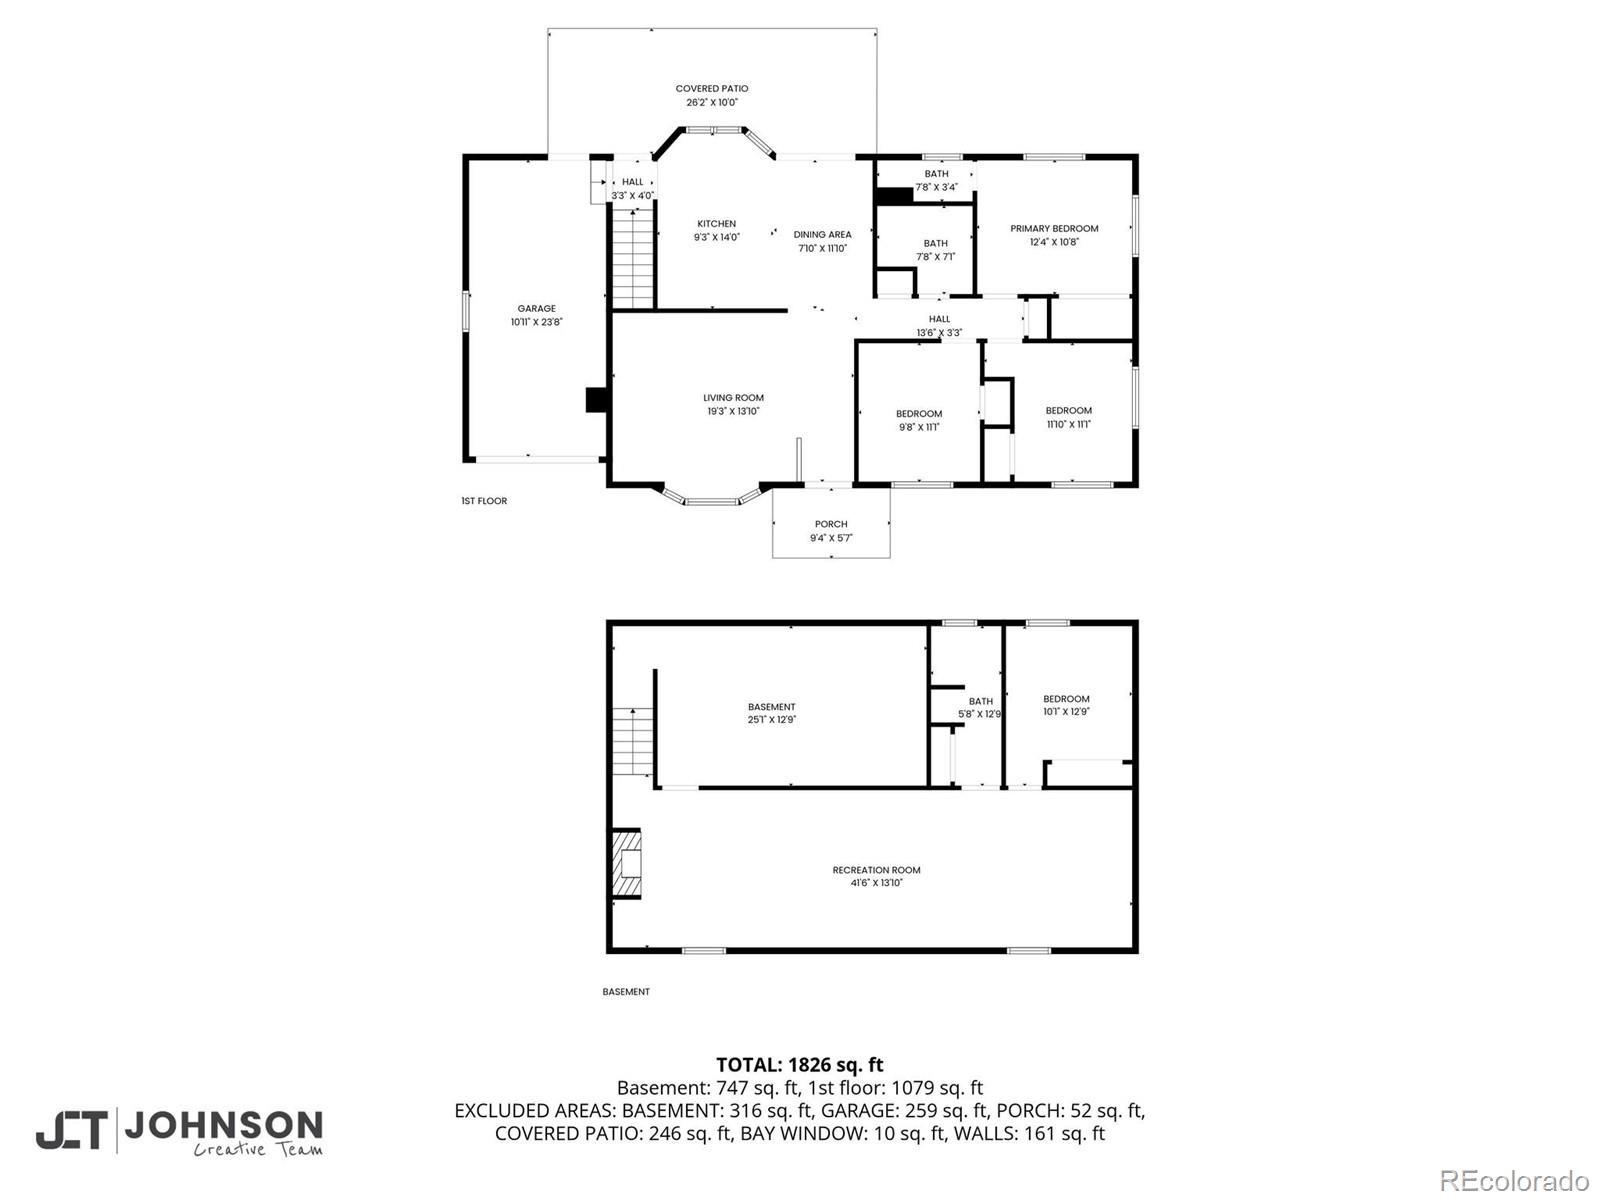
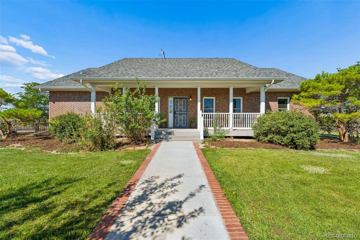
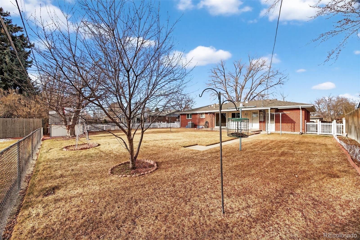
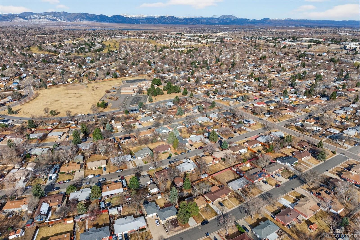
Discover the perfect blend of comfort, charm, and convenience in this inviting 4-bedroom, 3-bath home. Step inside to find warm wood floors on the main level living room, nook + kitchen, wooden shutters on many windows, and a bright kitchen accented with classic Corian counters. A stunning bay window addition(completed in 2022) fills the living room with natural light, creating a beautiful focal point for gatherings. The primary bedroom features a private 3/4 ensuite bath for added convenience and a deep closet with custom built-ins. Two additional bedrooms and a full bath round out the main level. The finished basement expands your living space with a cozy gas fireplace, guest bedroom(non-conforming) + convenient 3/4 bath and additional flex space for entertainment, work or hobbies. Step outside to a generously sized yard with mature landscaping and a covered back patio--ideal for relaxing or hosting seasonal gatherings. Located just moments from Lake Arbor Park, neighborhood green spaces, bike paths, Downtown Westminster, and three golf courses within five miles, this home places outdoor recreation and modern conveniences right at your fingertips. With quick access to shopping, dining, and easy commuting between Denver and Boulder, this home truly has it all. Experience all the comfort, value + lifestyle this home has to offer!

Overview

Property Status
Sold
Date Sold
April 3, 2026
Lot Size
7,667 Sq.Ft.
MLS ID
5551768
Property Type
Residential
Year Built
1965

Features & Amenities

Total Area
2,360 Sq.Ft.
Neighborhood
Arvada
Architecture Styles
Traditional
Stories
1
Garage Spaces
1.0
Water Source
Public
Utilities
Electricity Available, Natural Gas Available
Roof
Composition
Lot Features
Level, Sprinklers In Front, Sprinklers In Rear
Parking
Concrete
Heat Type
Forced Air
Air Conditioning
Attic Fan, Central Air
Laundry Room
In Unit
Fireplace
Basement, Gas
Appliances
Dishwasher, Disposal, Dryer, Microwave, Oven, Range, Refrigerator, Washer
Other Interior Features
Corian Counters
Sewer
Public Sewer
Substructure
Slab
Security Features
Carbon Monoxide Detector(s)
Other Exterior Features
Private Yard, Rain Gutters
Elementary School
Little
Middle School
Pomona
High School
Pomona
School District
Jefferson County R-1
Sales Price
$555,000
Real Estate Tax
$2,290/yr

Downloads

8354 Eaton Way

Schedule a Tour

I would love to help you see this beautiful home! As a full-service brokerage, I can help you tour. Please submit an offer, and answer questions about the buying process.

Thank you

for your interest in 8354 Eaton Way, Arvada, CO 80003

8354 Eaton Way
Navigate
Arvada

Explore Arvada

read more

I'm Interested In

8354 Eaton Way

or
  • CallLaura Ruch

    License #FA.040030653

    (720)-289-7653
  • Featured Listings

    • 15583 Quivas Street Active Under Contract

      $1,125,000

      15583 Quivas Street, Broomfield, CO 80023

      Listed by West and Main Homes Inc

      • 3 Beds
      • 2 Baths
      • 4,356 Sq.Ft.
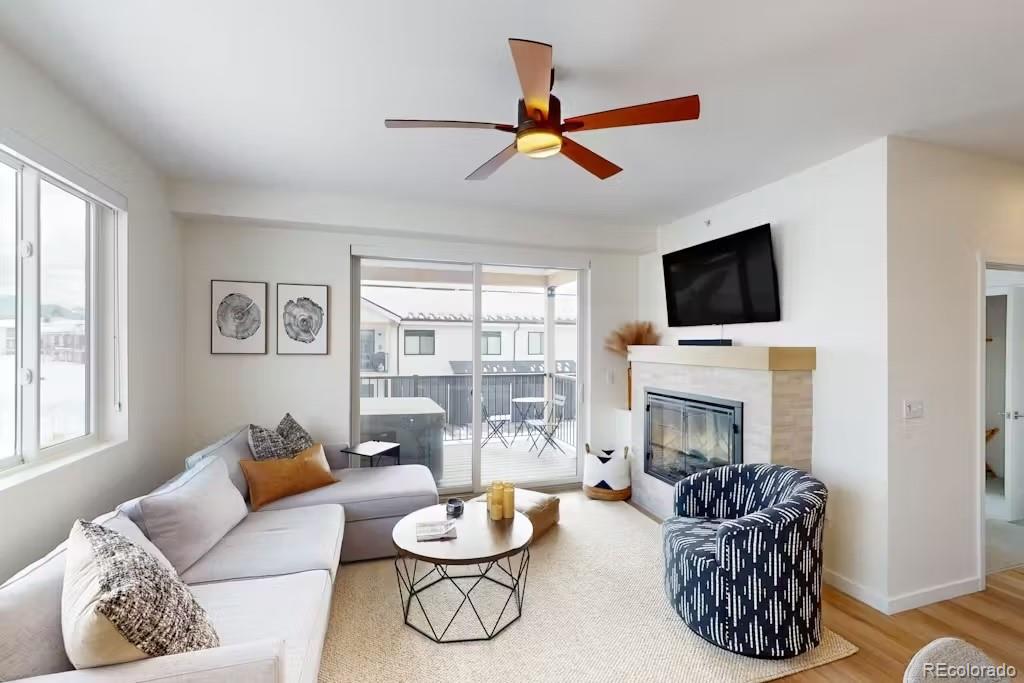
    • 361 W Meadow Mile Unit: 5 For Sale

      $700,000

      361 W Meadow Mile Unit: 5, Fraser, CO 80442

      Listed by West and Main Homes Inc

      • 2 Beds
      • 2 Baths
      • 1,000 Sq.Ft.
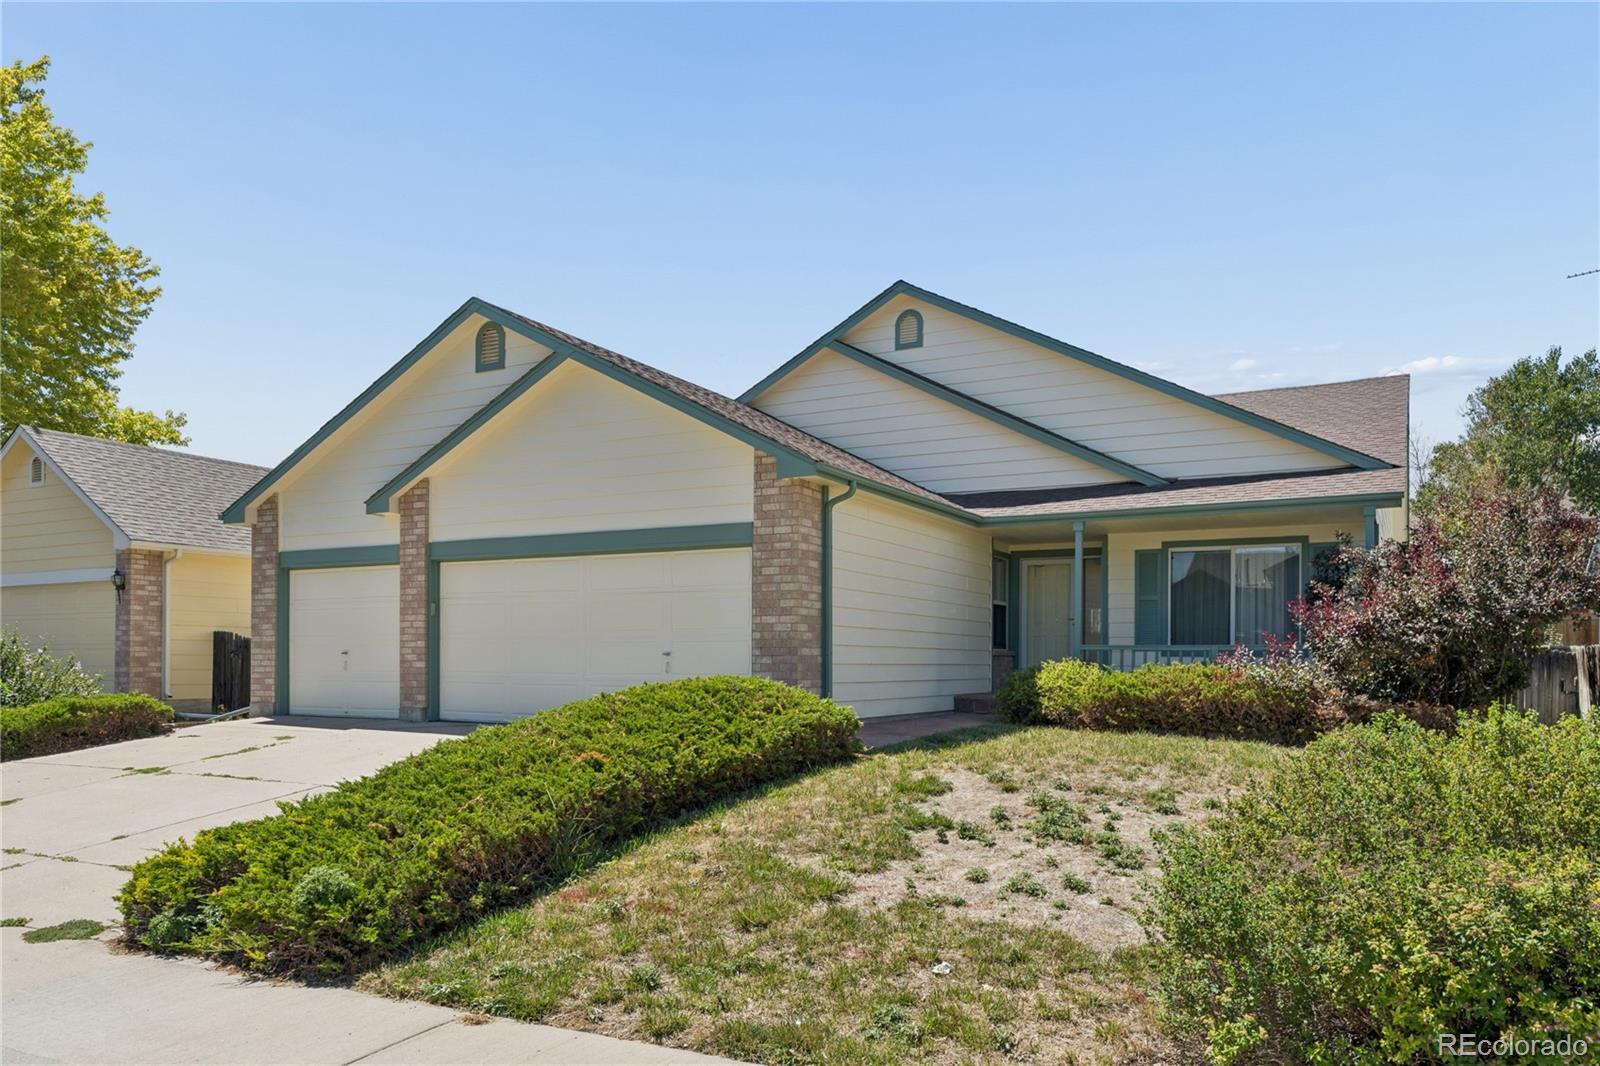
    • 13257 Vallejo Court Active Under Contract

      $600,000

      13257 Vallejo Court, Westminster, CO 80234

      Listed by West and Main Homes Inc

      • 3 Beds
      • 3 Baths
      • 3,426 Sq.Ft.
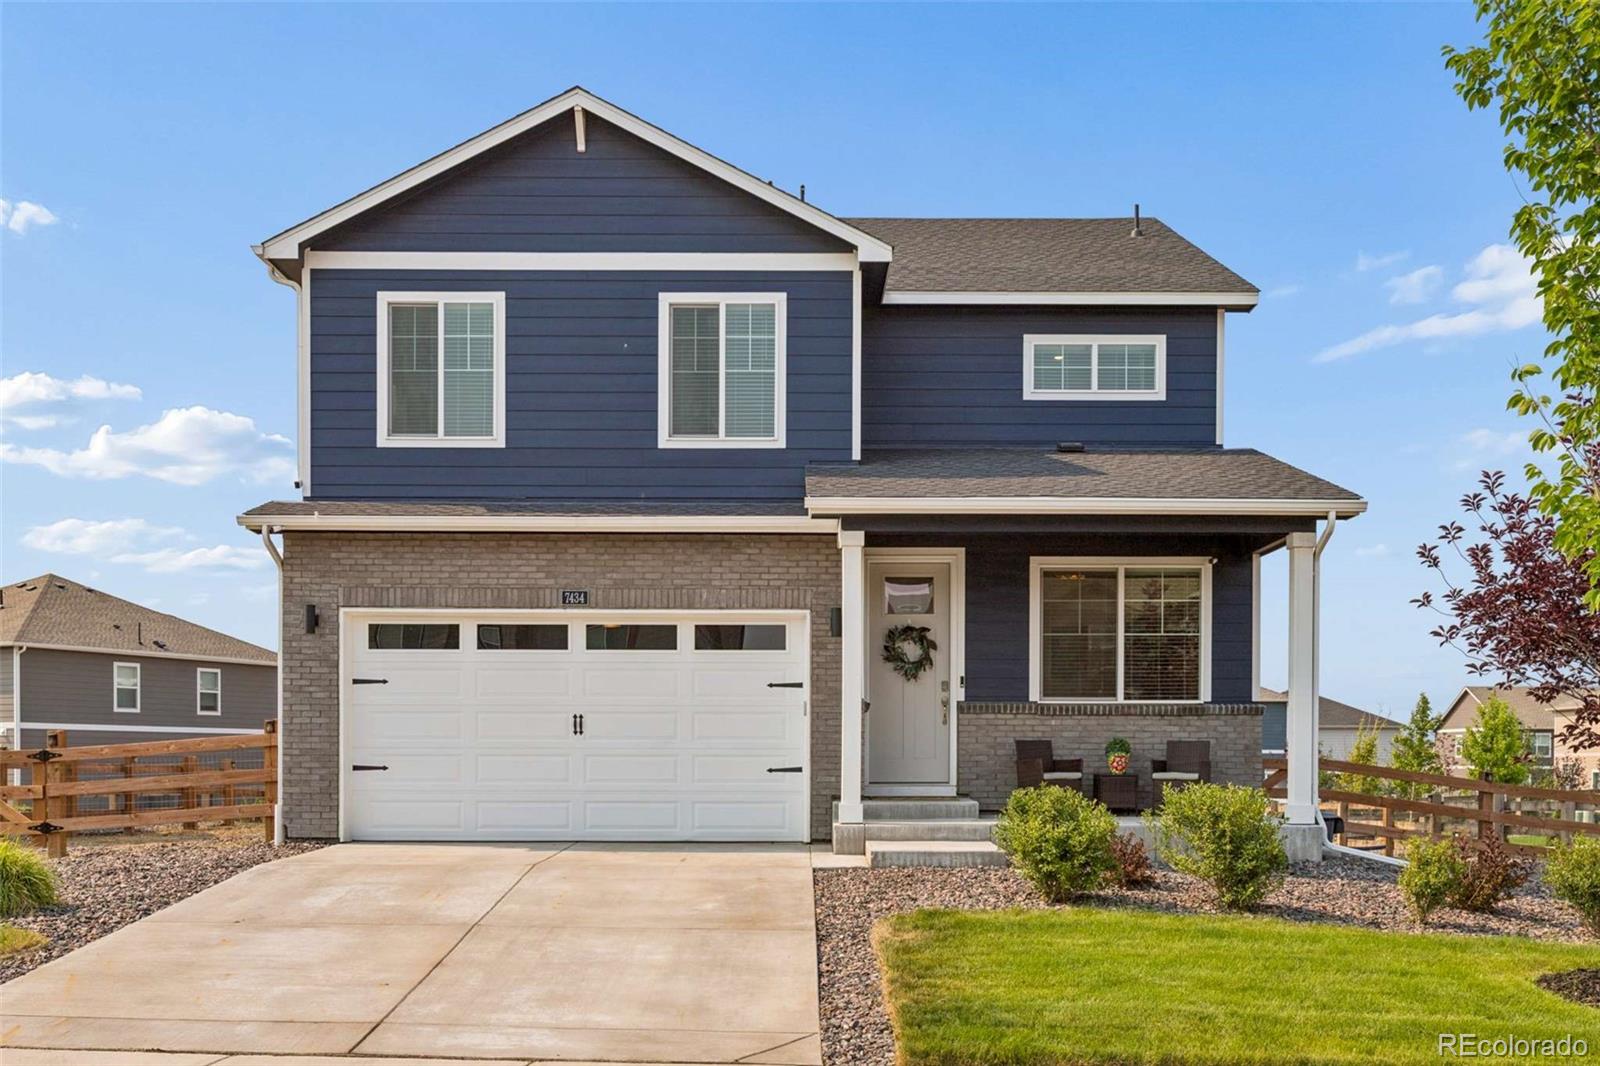
    • 7434 E 158th Avenue For Sale

      $575,000

      7434 E 158th Avenue, Thornton, CO 80602

      Listed by West and Main Homes Inc

      • 4 Beds
      • 3 Baths
      • 2,184 Sq.Ft.
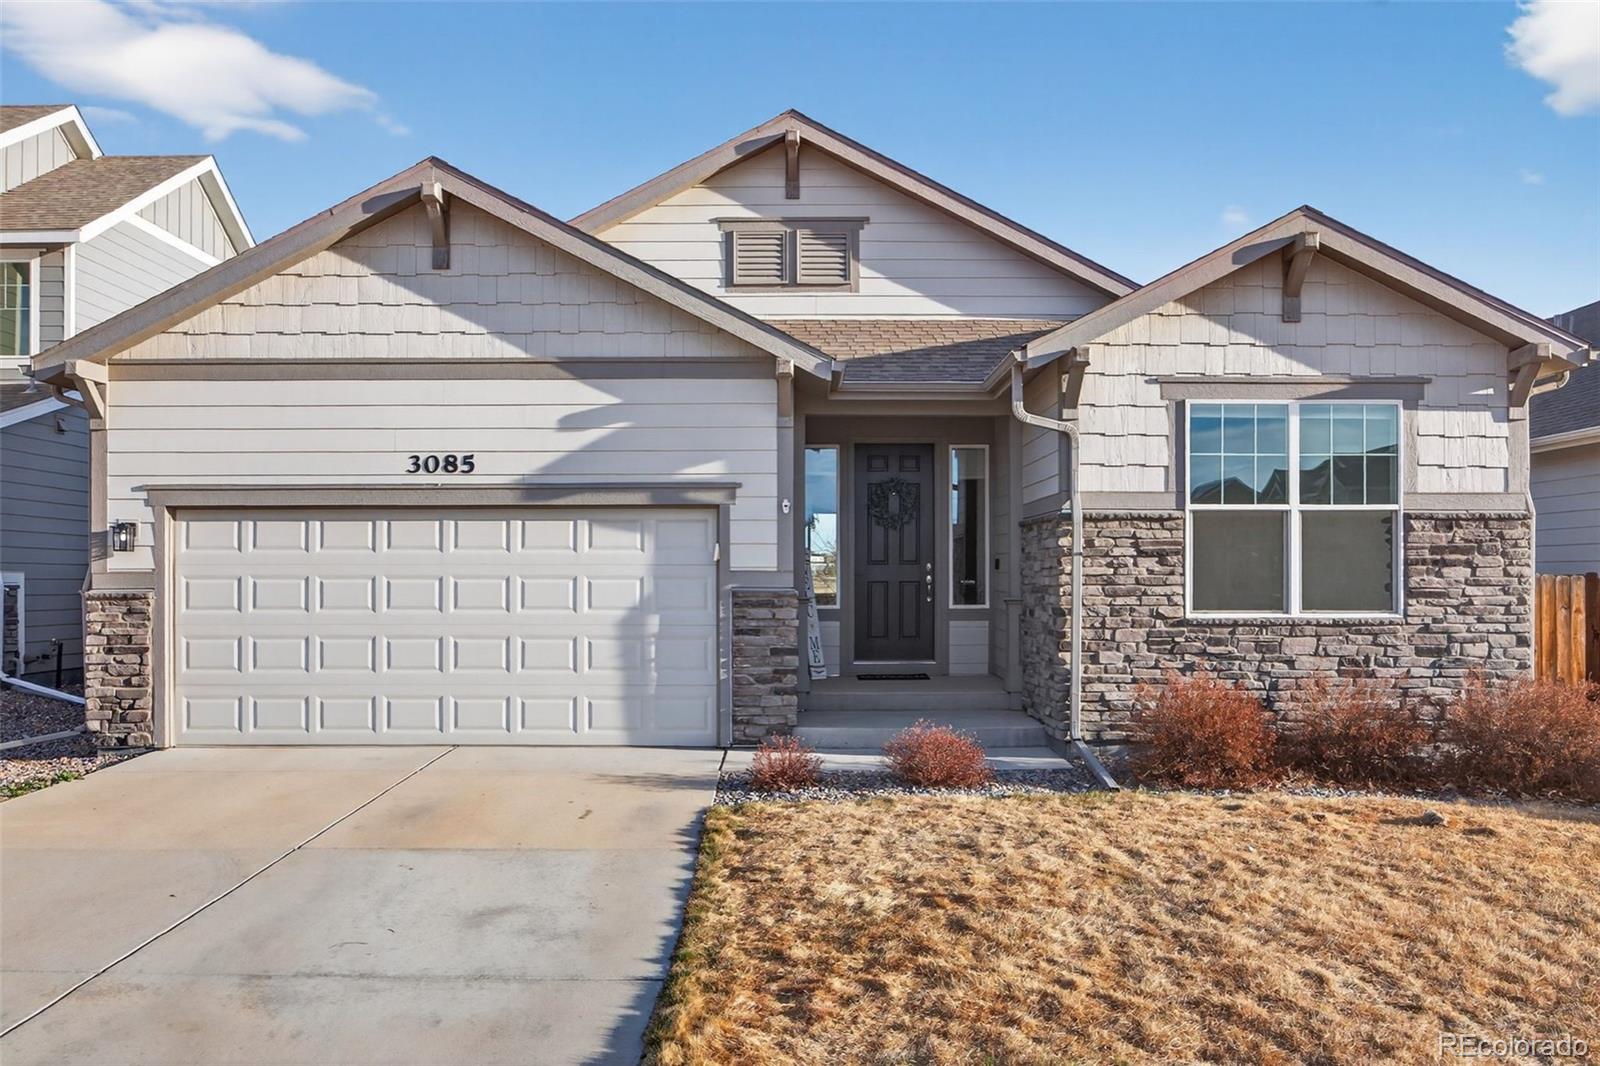
    • 3085 Lake Helen Boulevard For Sale

      $480,000

      3085 Lake Helen Boulevard, Mead, CO 80542

      Listed by West and Main Homes Inc

      • 3 Beds
      • 2 Baths
      • 1,666 Sq.Ft.
    View All

    Follow Us On Instagram